Punam Kularia Residence

Studio HBA Mumbai
Residence
India
2025
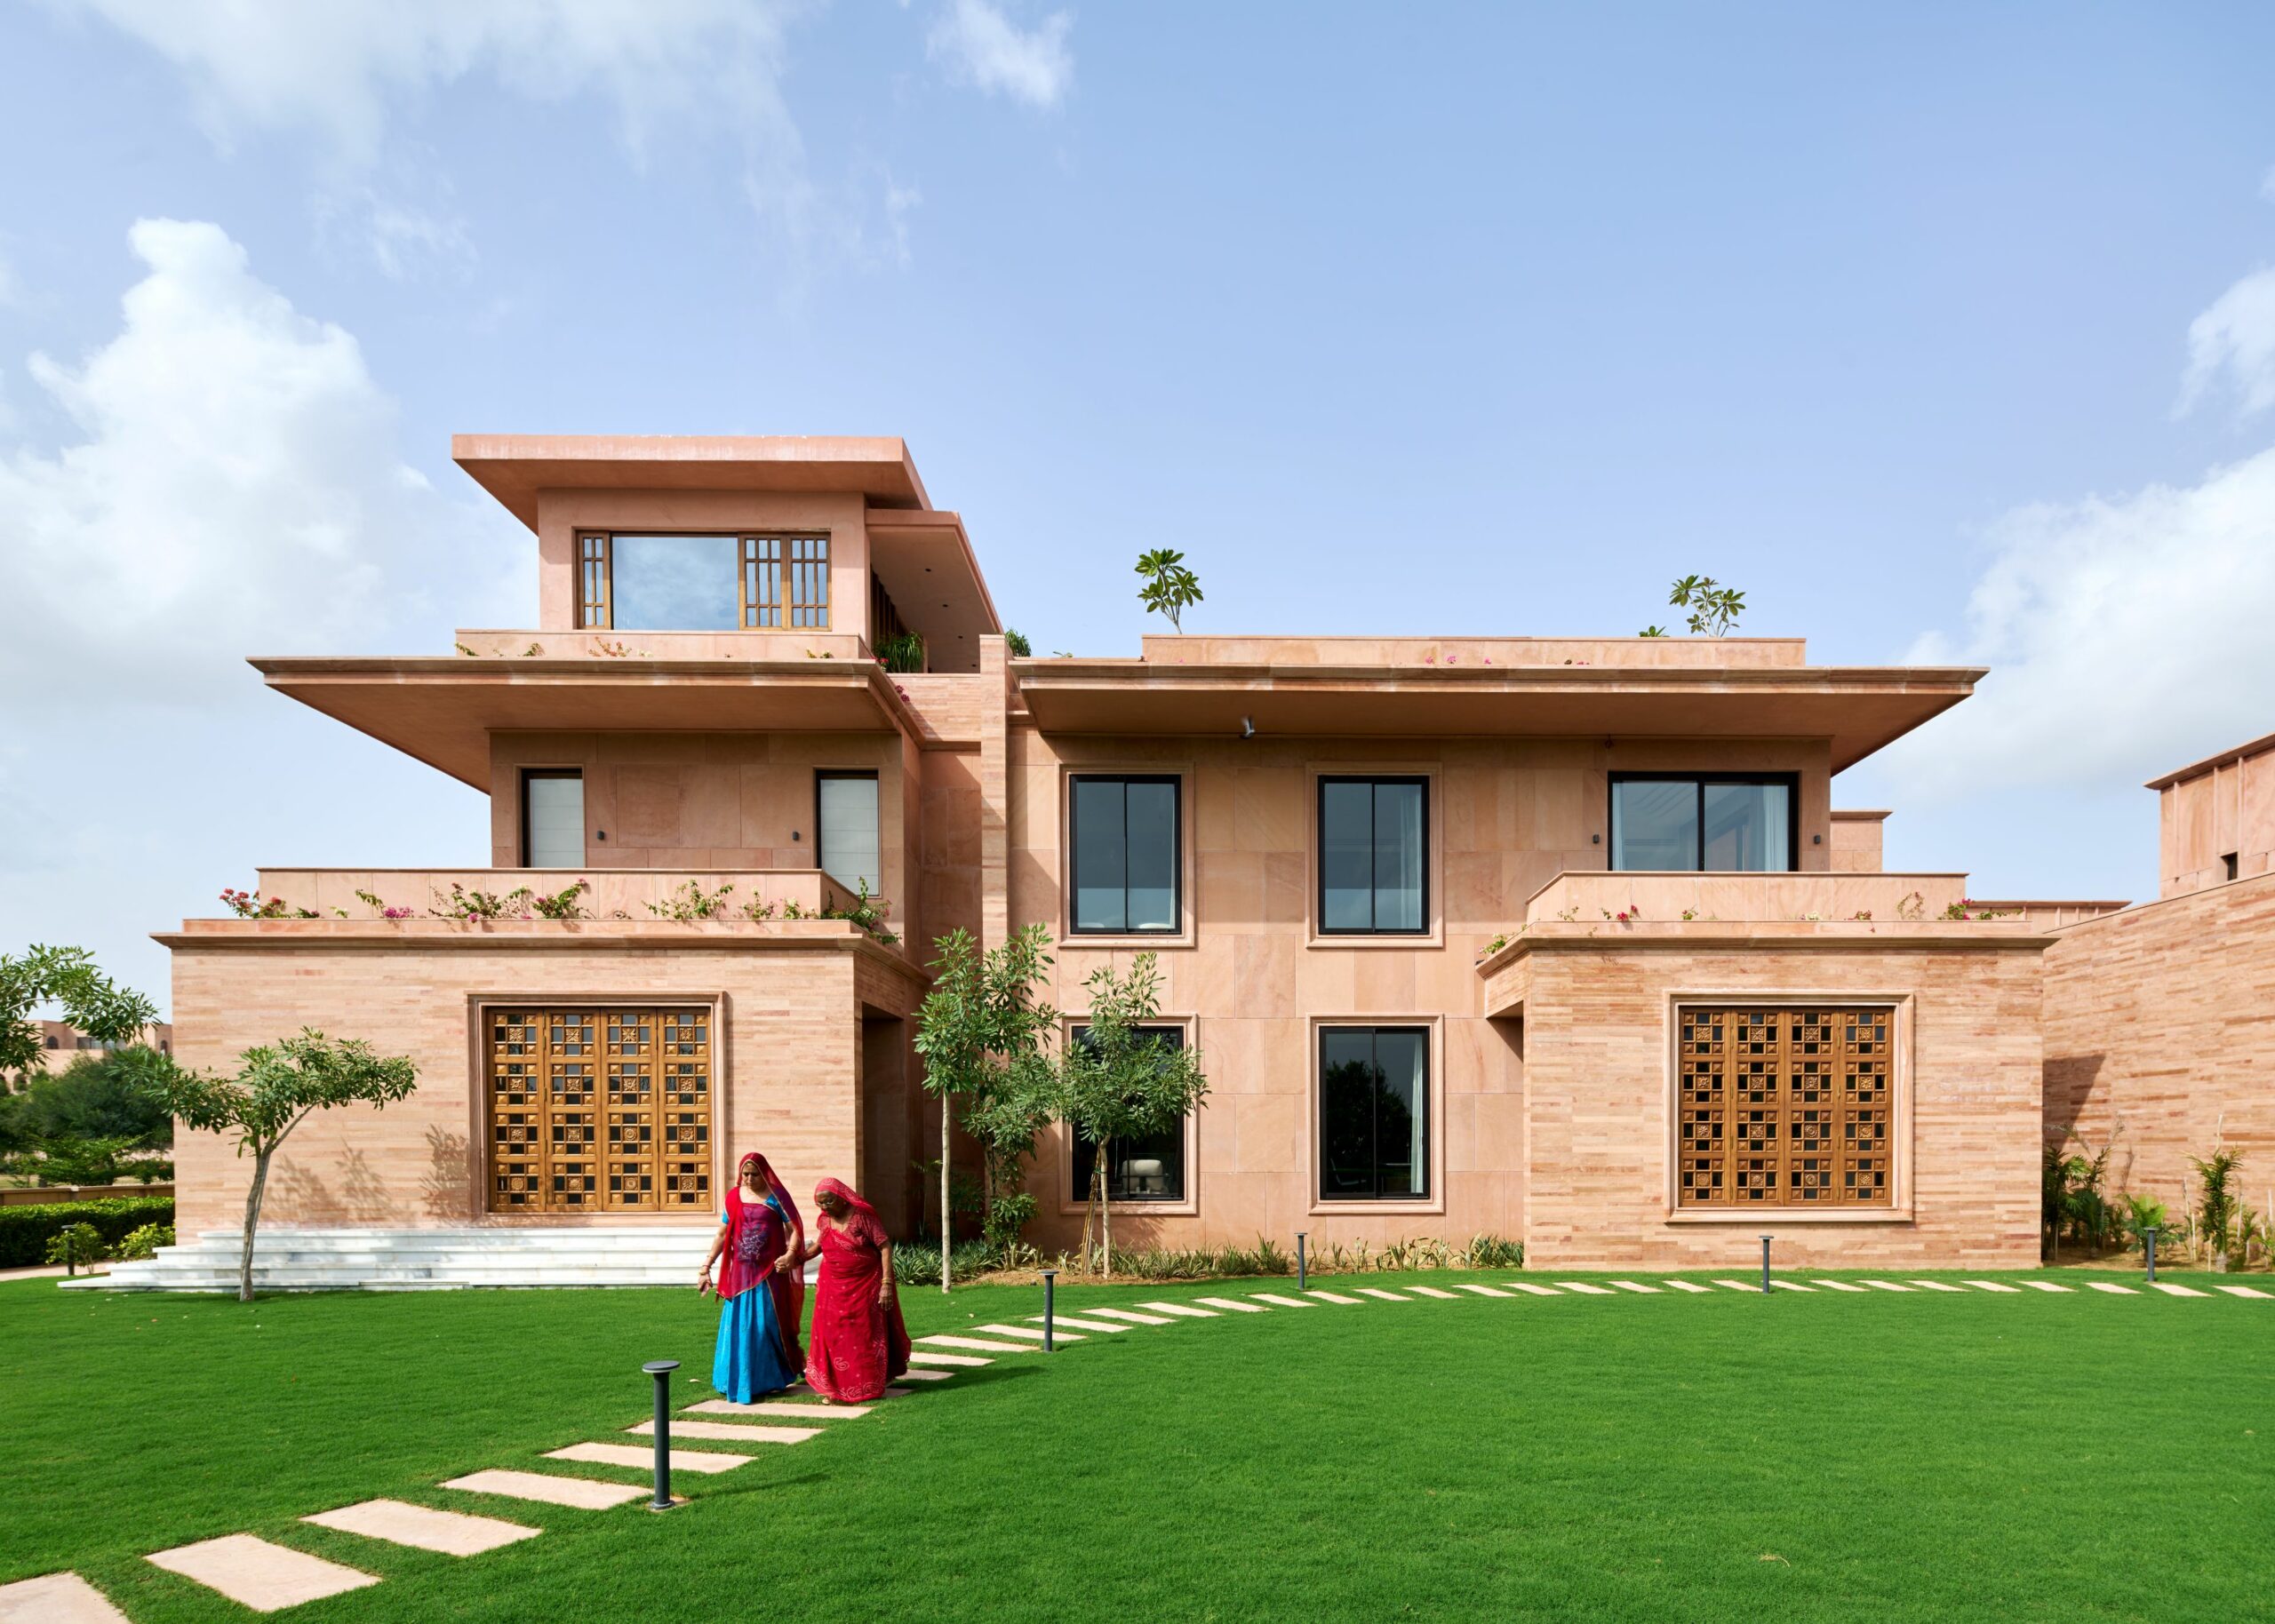
A large, modern house with a Sandstone facade and tall windows, set against a bright sky. Two people in colorful attire walk on a lush green lawn.
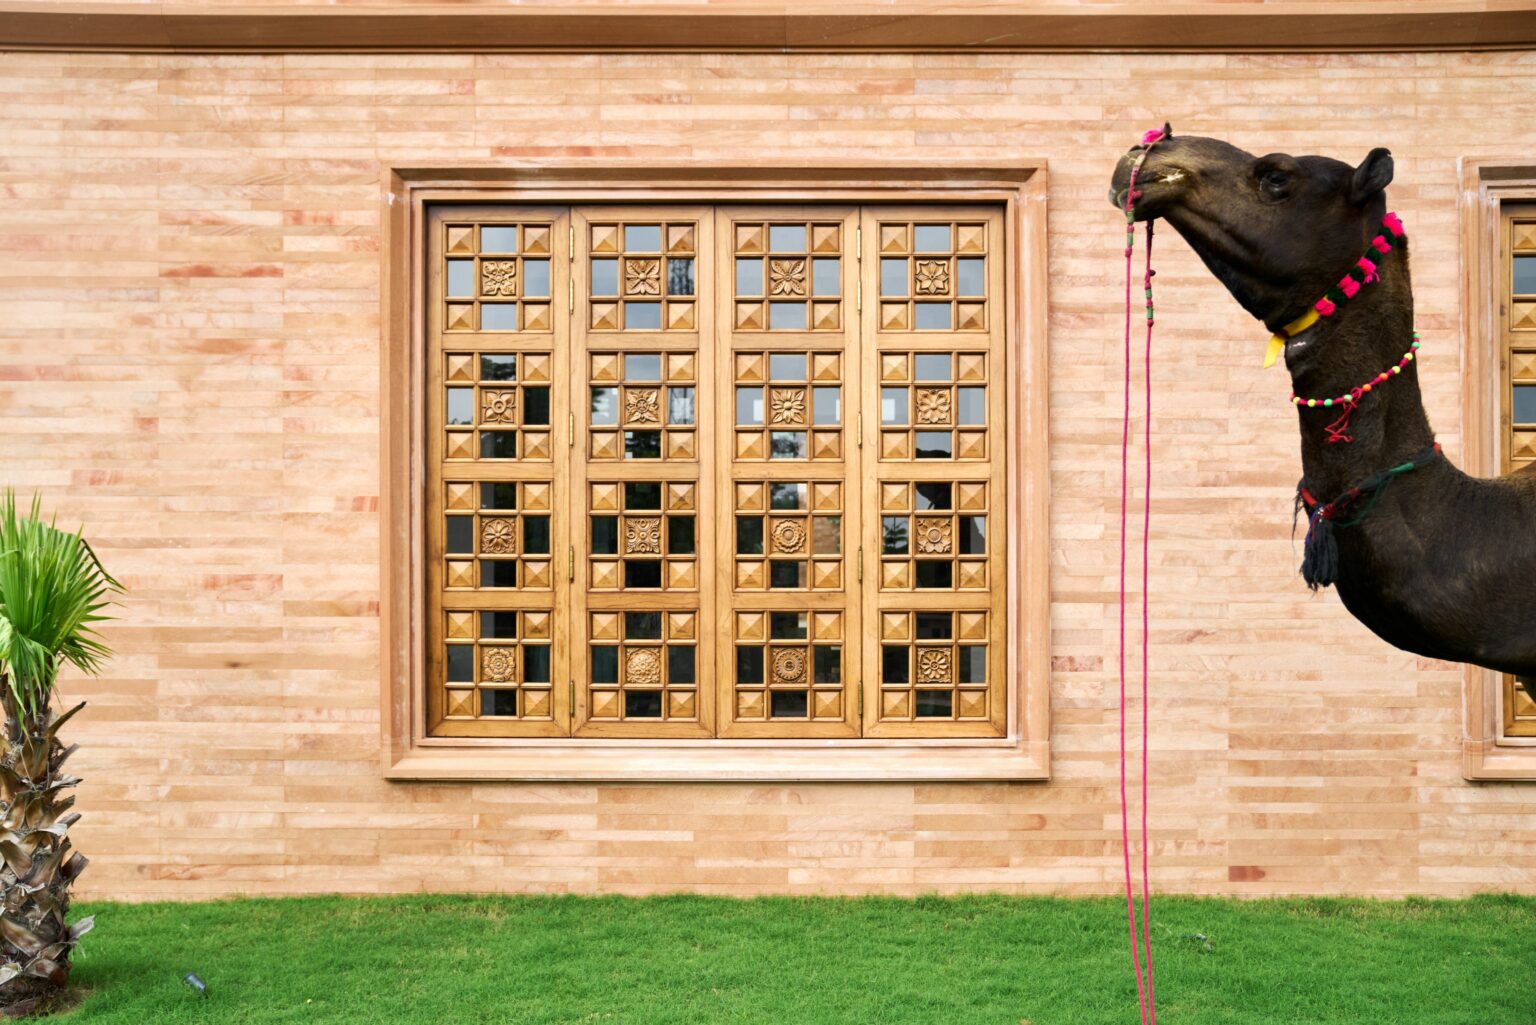
A decorated camel stands on a lush green lawn, grazing in front of an ornate, wooden, geometric-patterned window set in a sandstone wall.

Set within the open desert landscape, the design draws from the traditional haveli architecture of Rajasthan, with interconnected courtyards that integrate local stone, craft, and a lightness of form. Rooted in nostalgia and a lifestyle shaped over centuries, this home is an homage to a legacy that celebrates stone, expressed through a contemporary lens.

The architectural expression, while distinctly modern, is shaped by the human hand. Standing in deliberate contrast to its surroundings, the house becomes a quiet statement. Architecture and interiors are layered with handcrafted elements, bringing warmth, texture, and character and allowing tradition to unfold in a new way.

Location

Rajasthan, India

Studio

Studio HBA Mumbai

Expertise

Master planning, Architecture
Interior

Completed

2025

Sector

Residence

Share
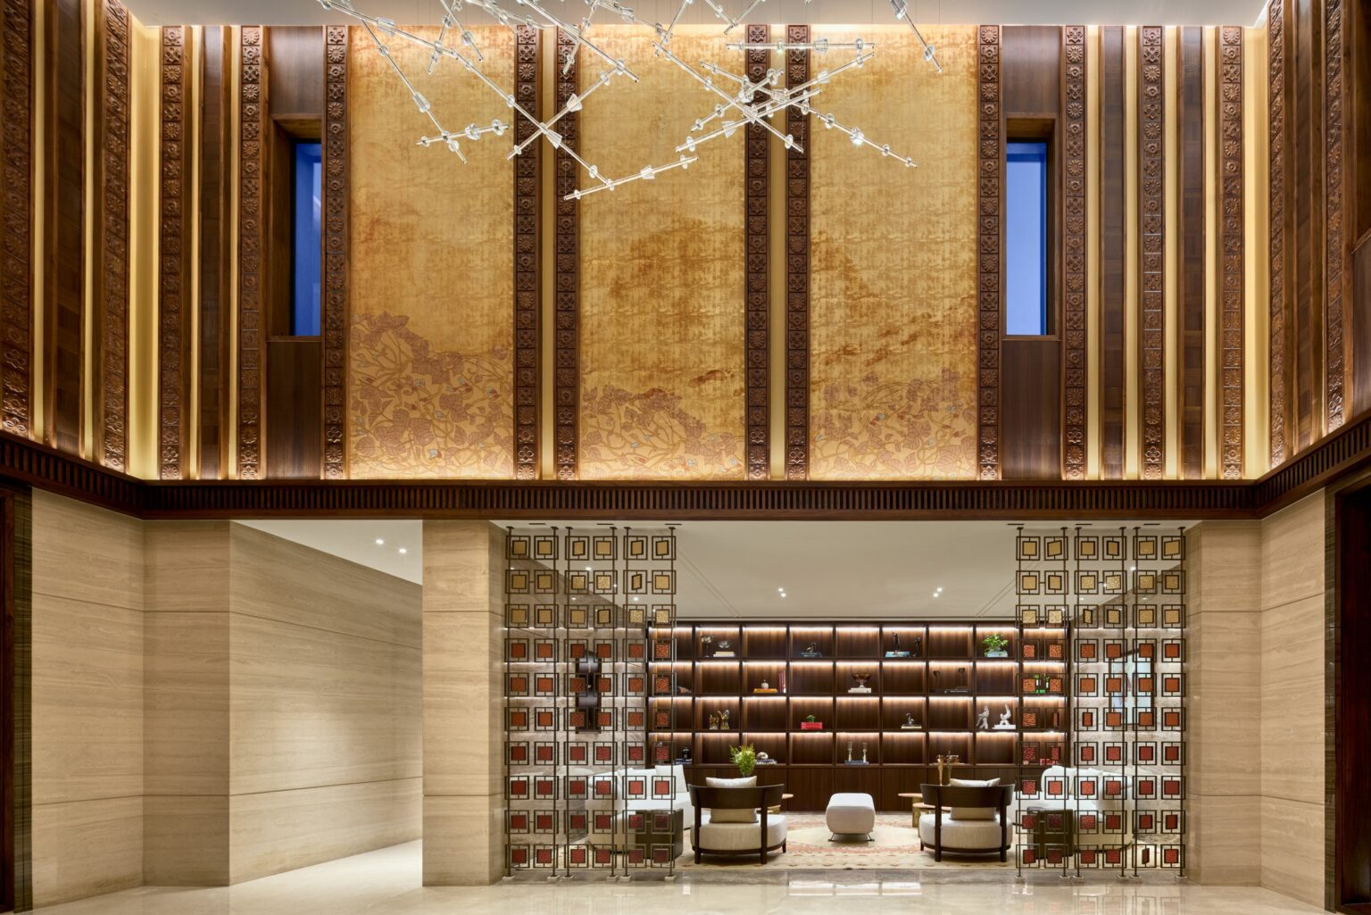
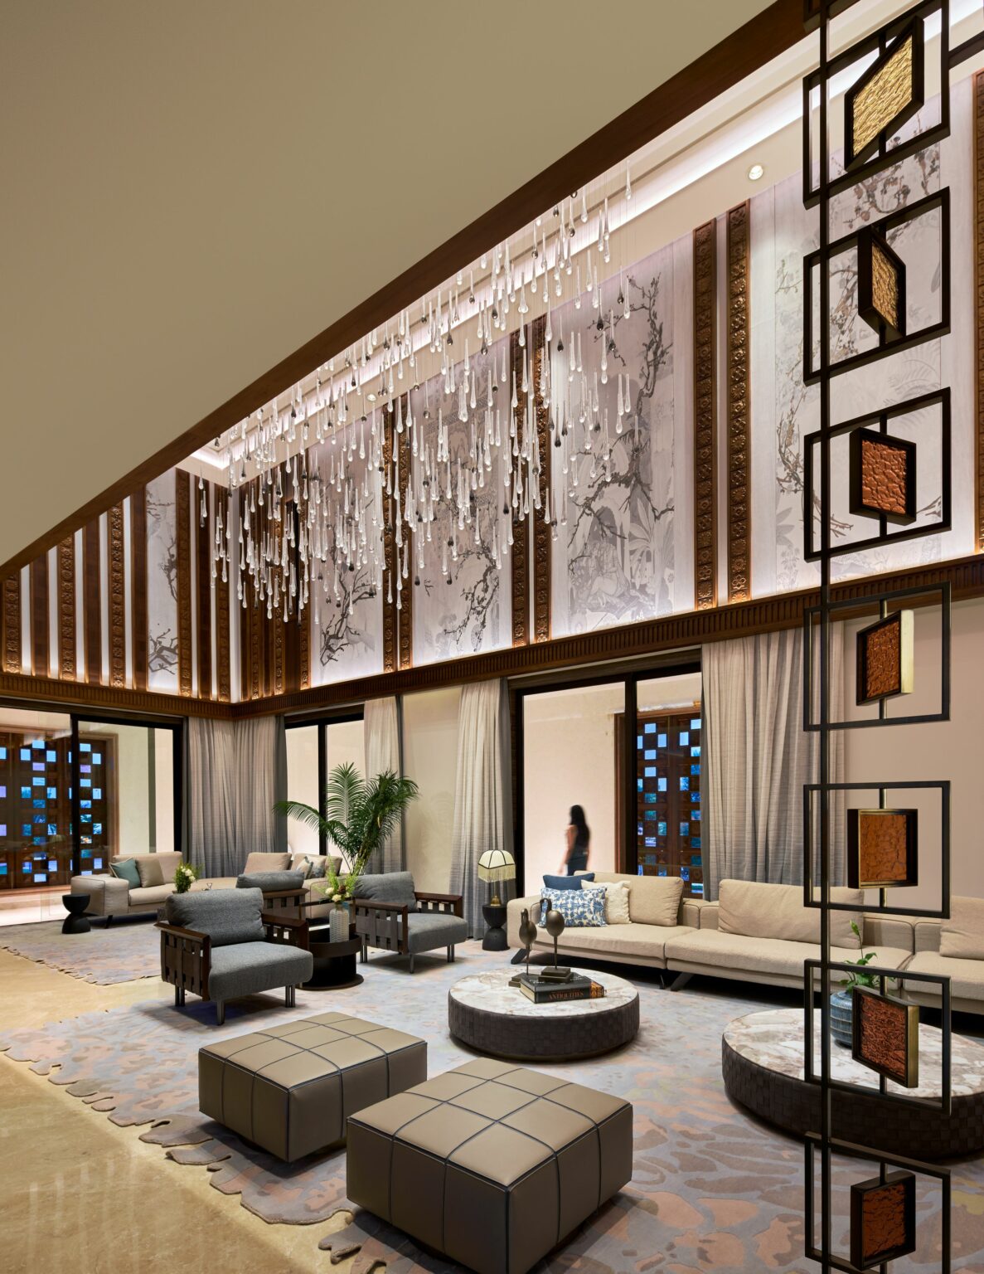
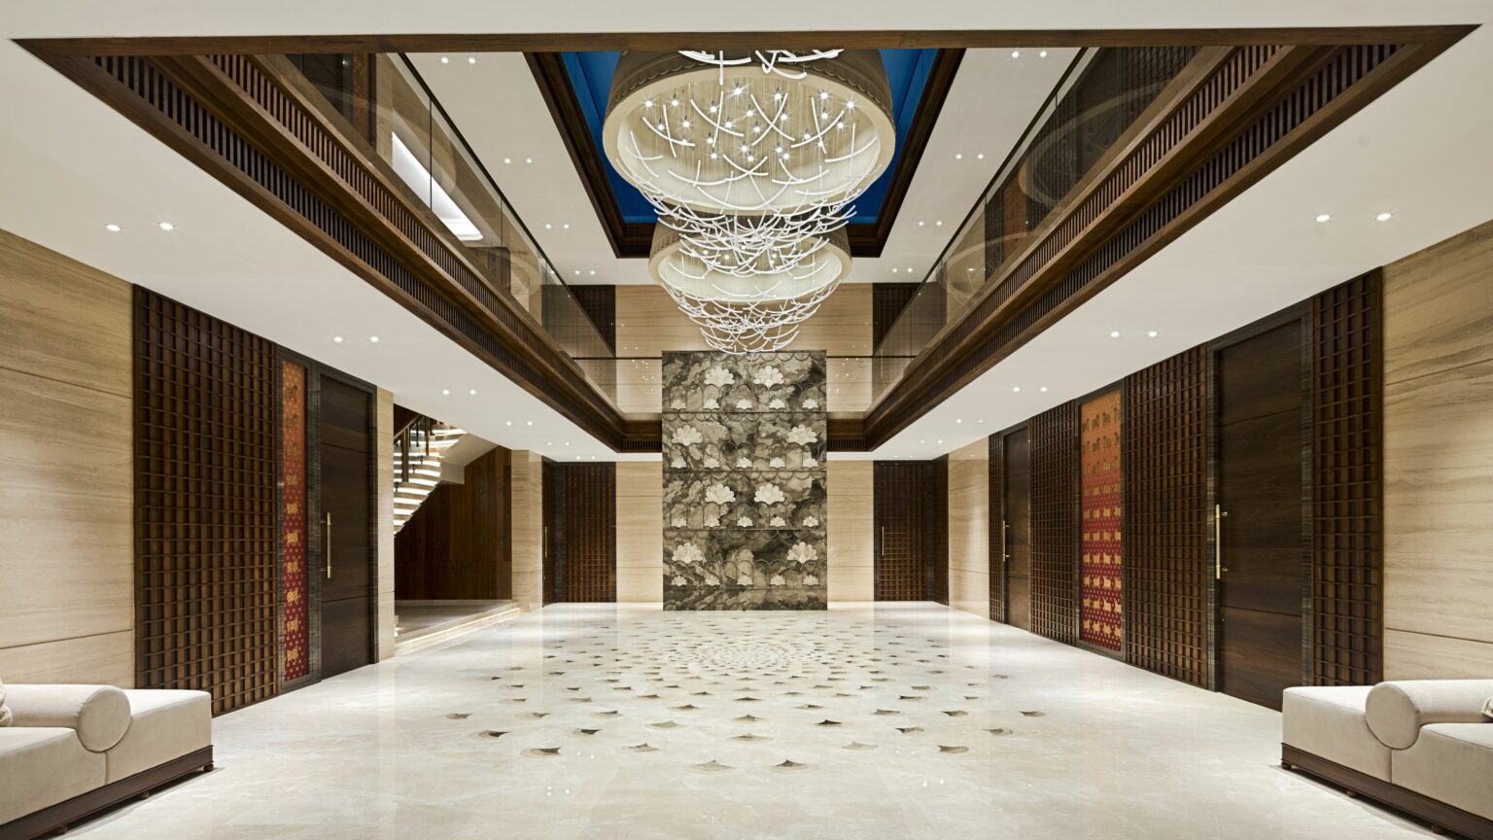
Luxurious hotel lobby with high ceilings adorned with ornate wood panels and warm lighting. Modern seating, decorative screens, and elegant chandelier.
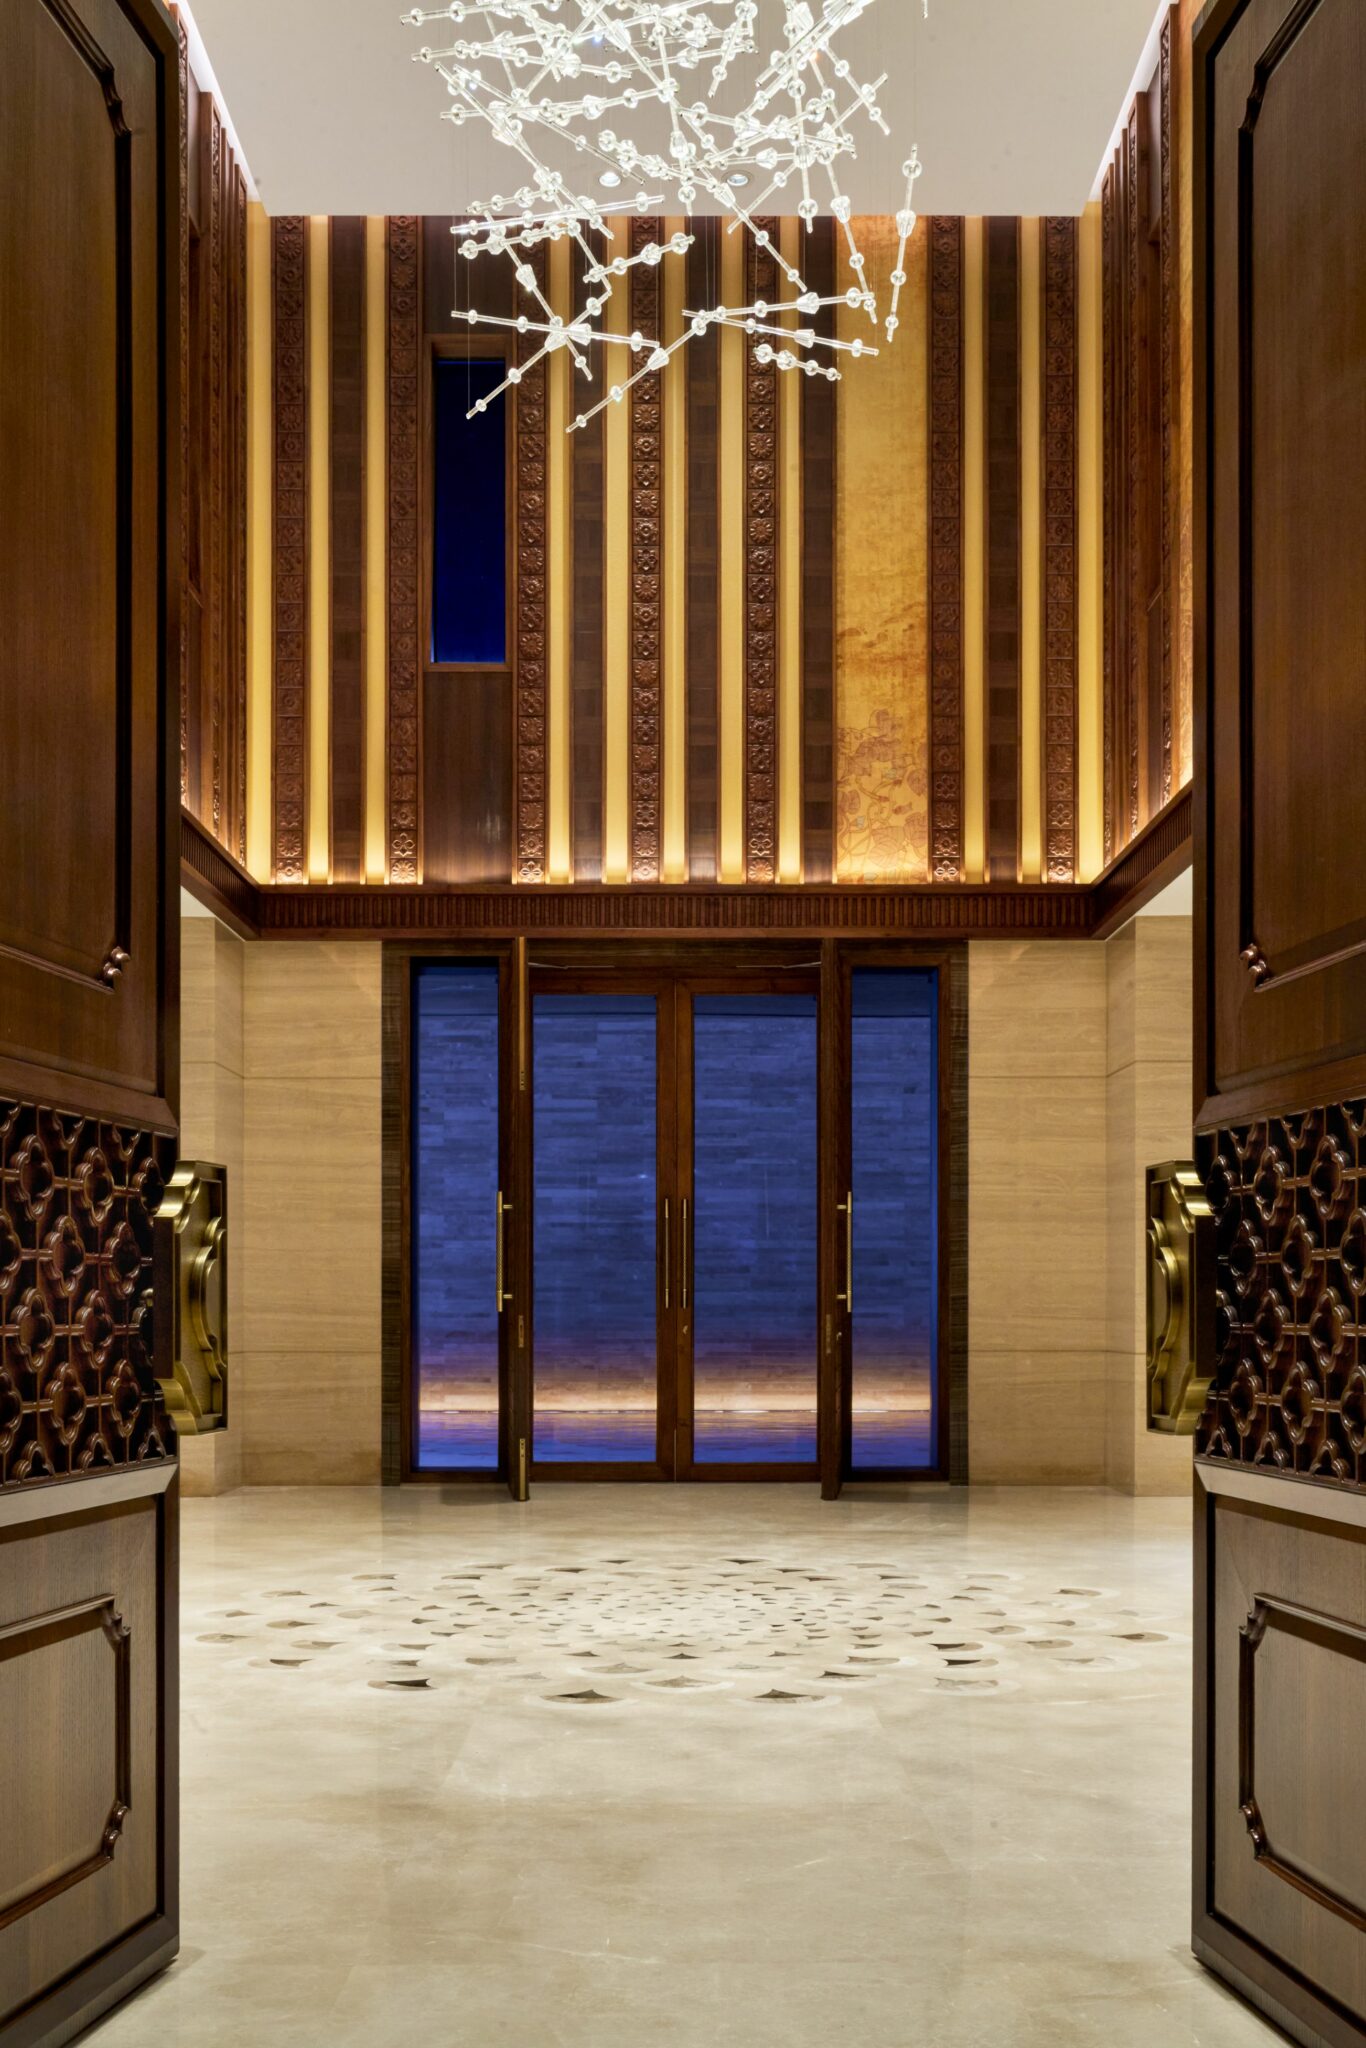
Entrance Foyer
Living Room
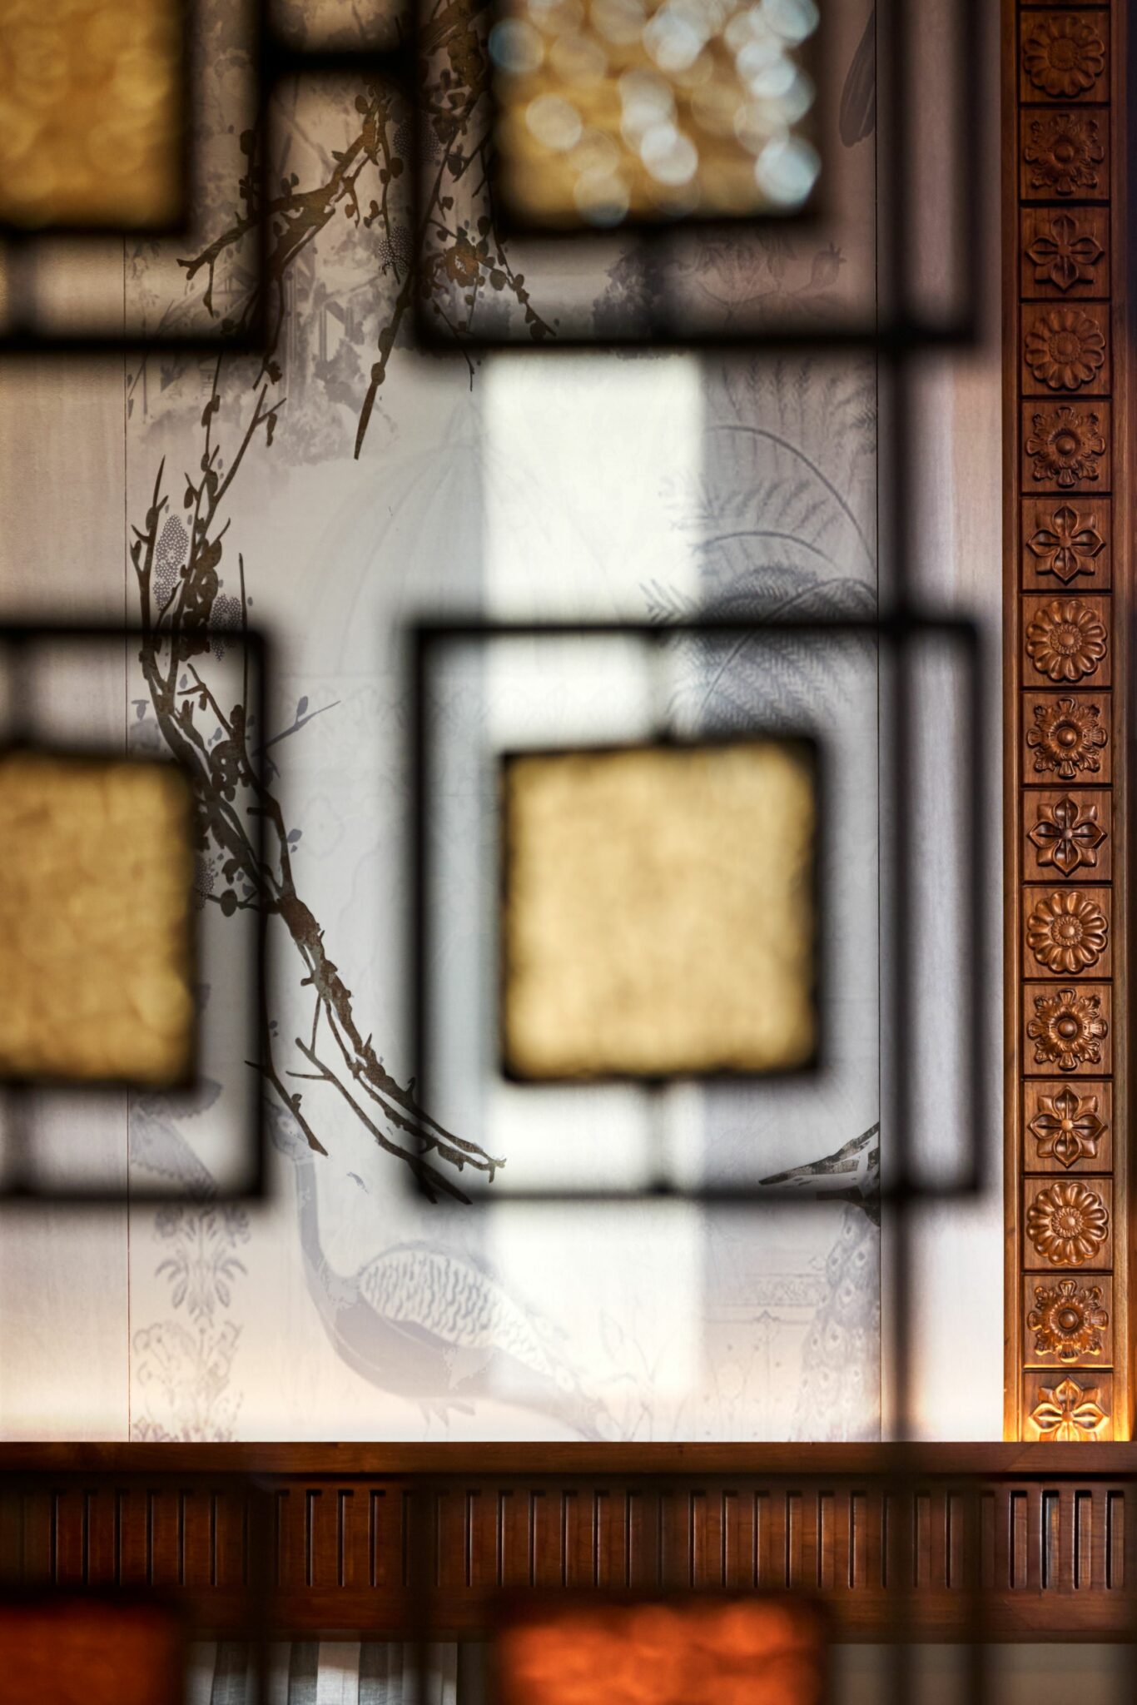
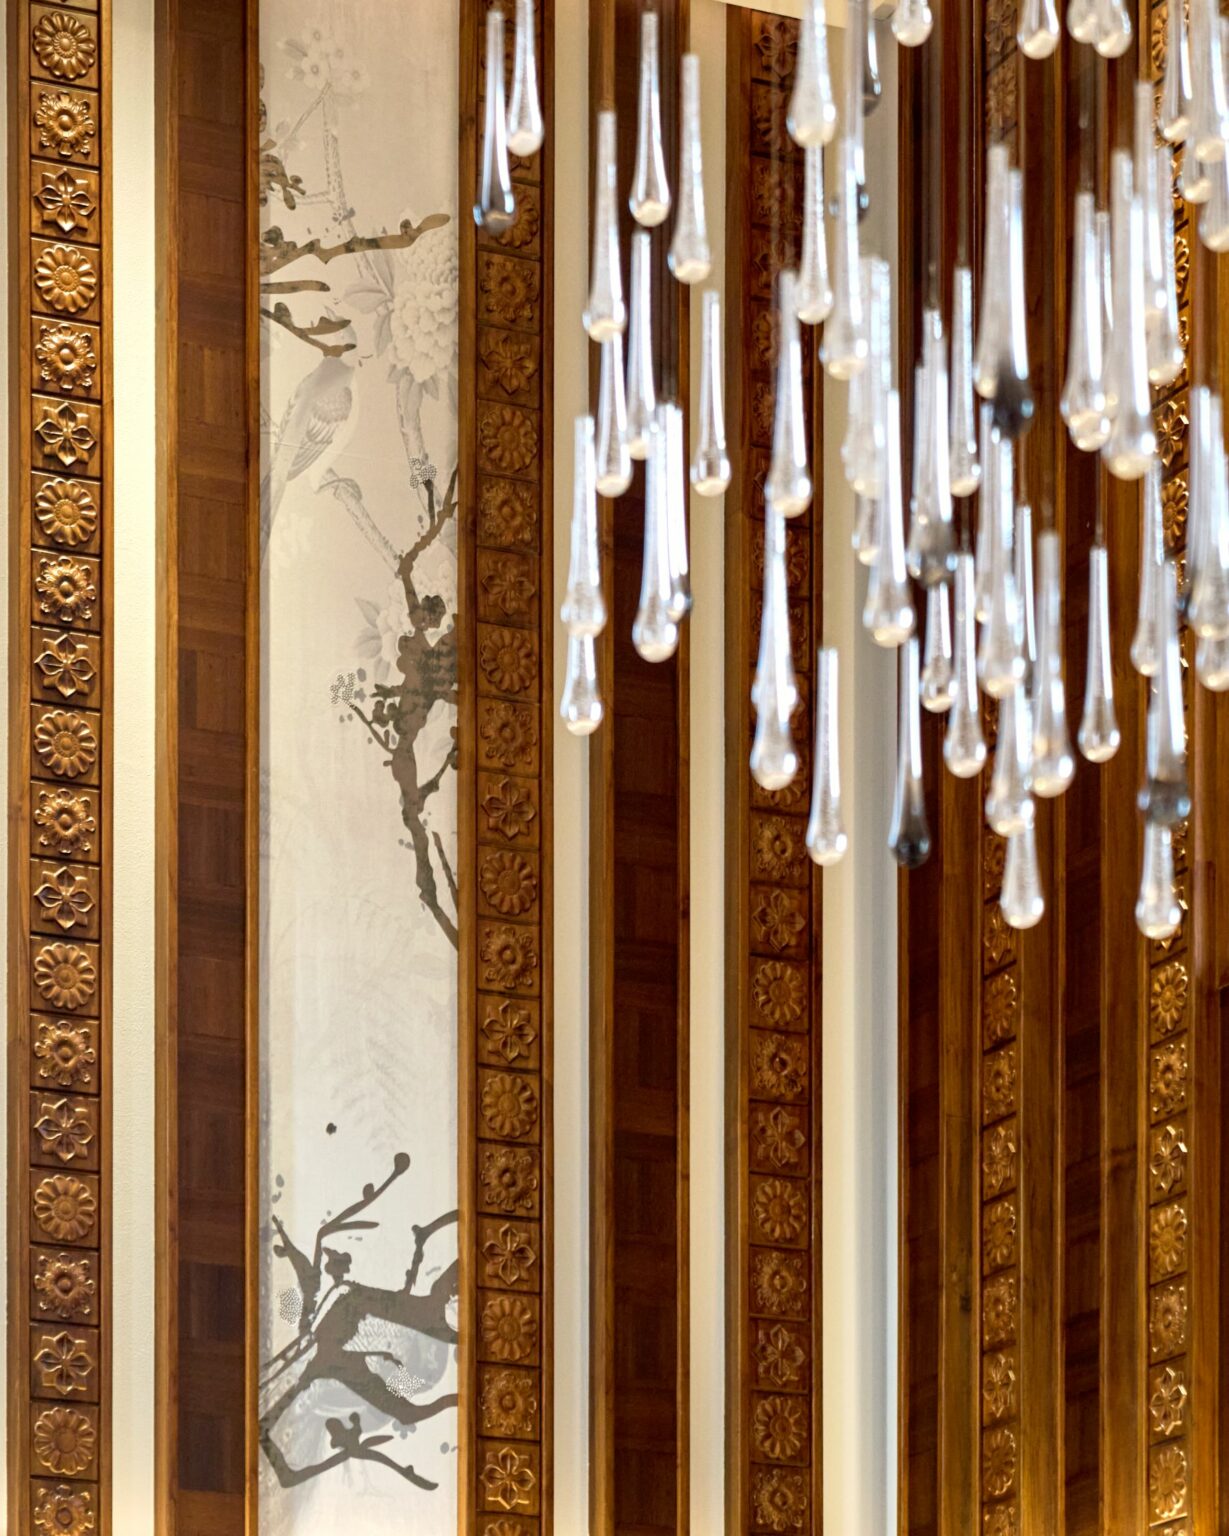
Ornate wood paneling with floral carvings and a delicate nature mural create an elegant backdrop. Nearby, a modern chandelier with tear-shaped glass accents adds a contemporary touch.
Panel Detail
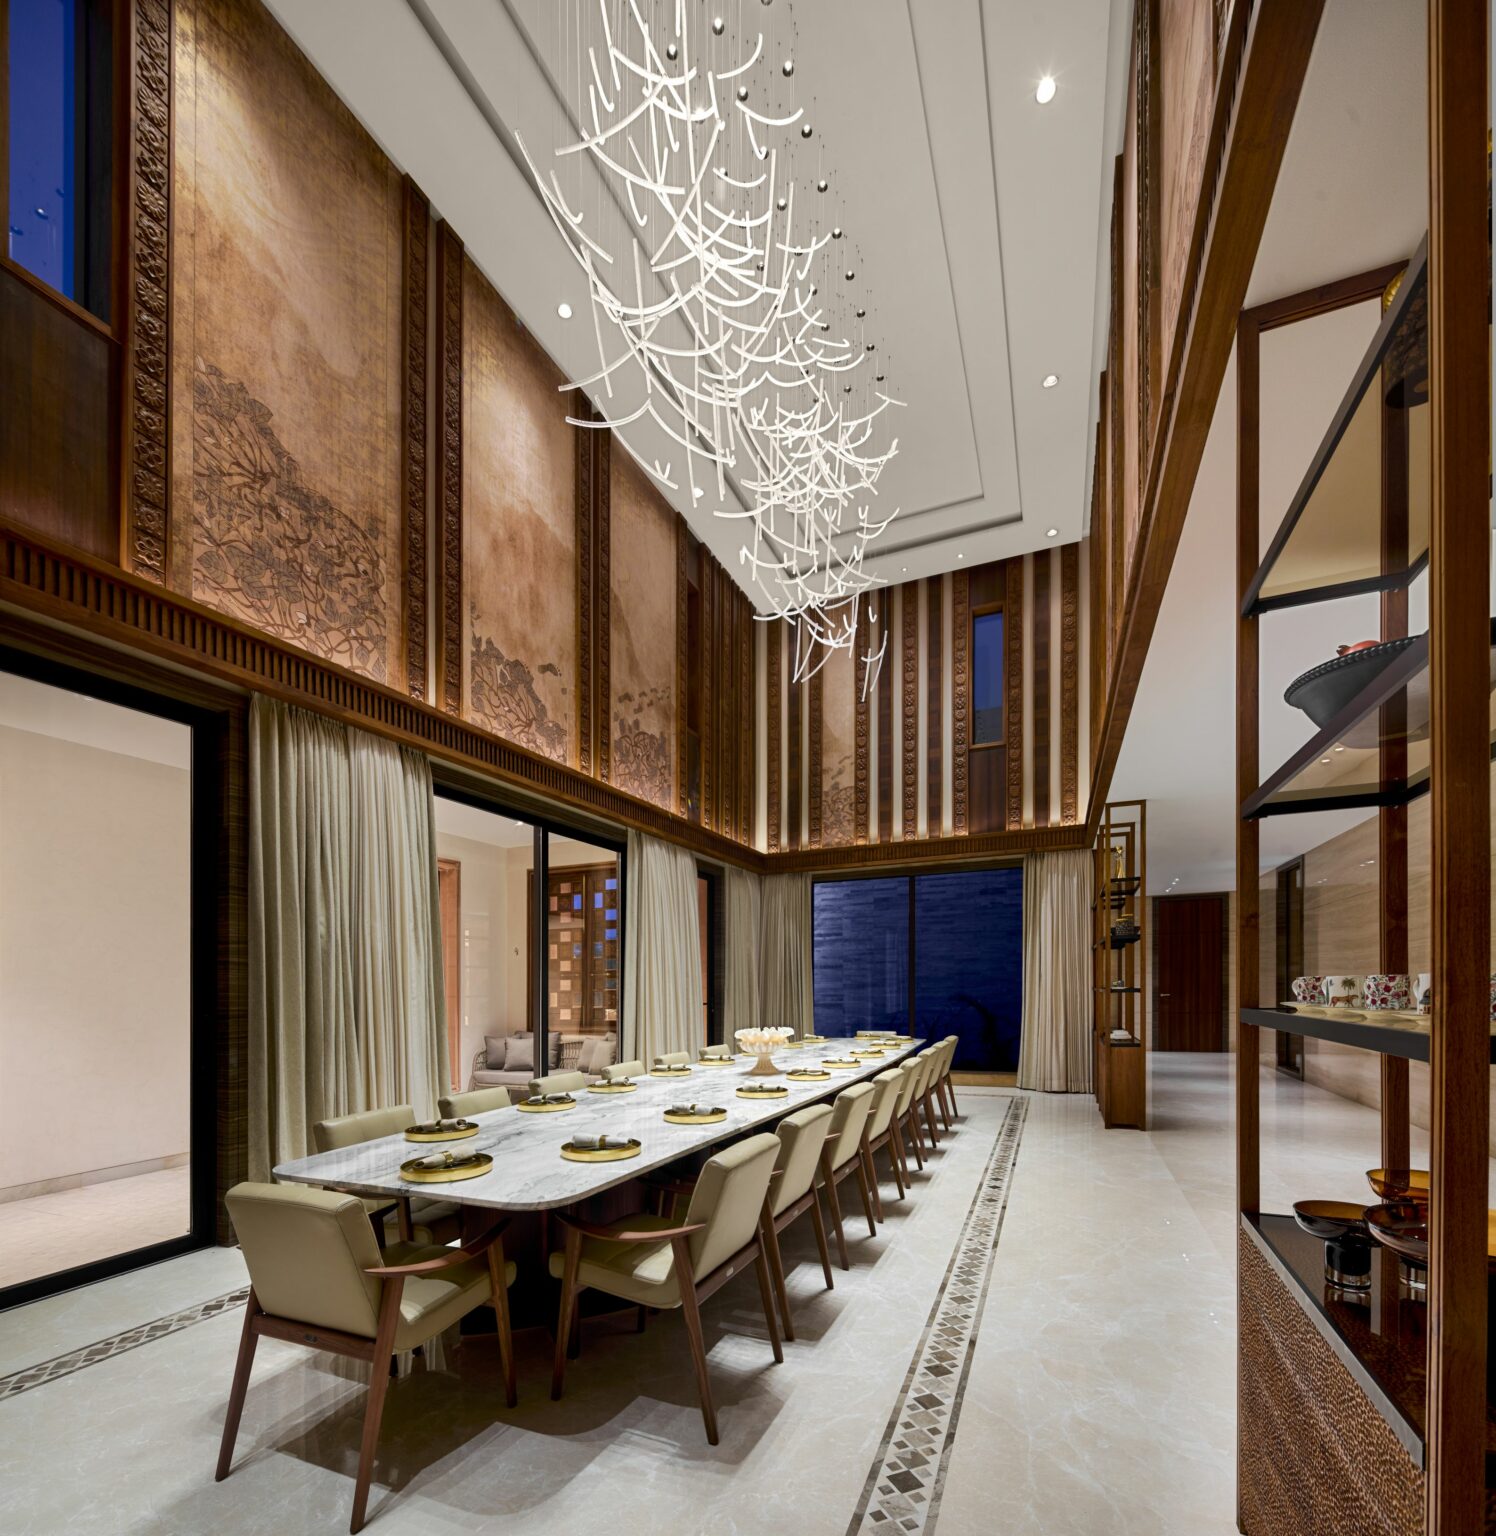
Dining Room
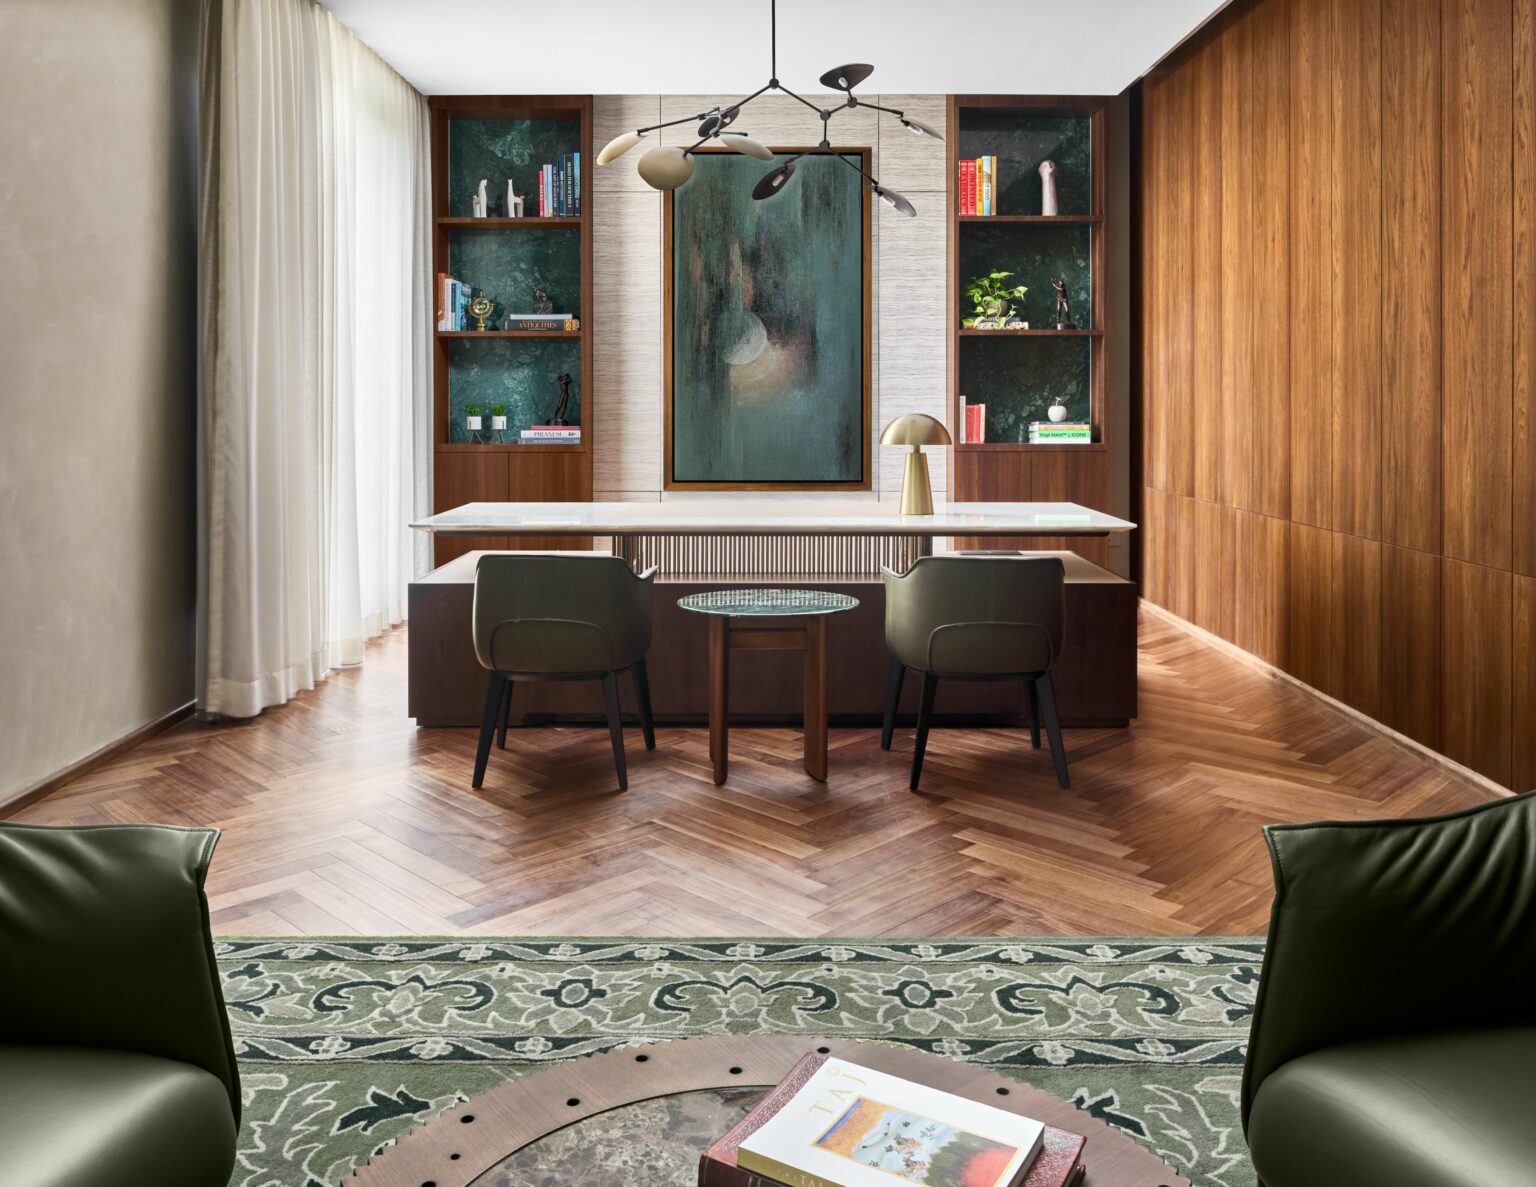
Sophisticated home office with a wooden desk, green chairs, and bookshelves. A large abstract painting adds elegance, while natural light enhances warmth.
Office
Luxurious lobby with marble floors, intricate chandeliers, and modern decor. Warm lighting, elegant seating, and a serene, sophisticated ambiance.
Interior Courtyard
1/
Abhishek Mathur | Partner of Studio HBA Mumbai

“By integrating interconnected courtyards, local stone, and handcrafted elements, we wanted the architecture to unfold slowly, revealing memory, material, and meaning over time.”

— Abhishek Mathur, Studio HBA Mumbai
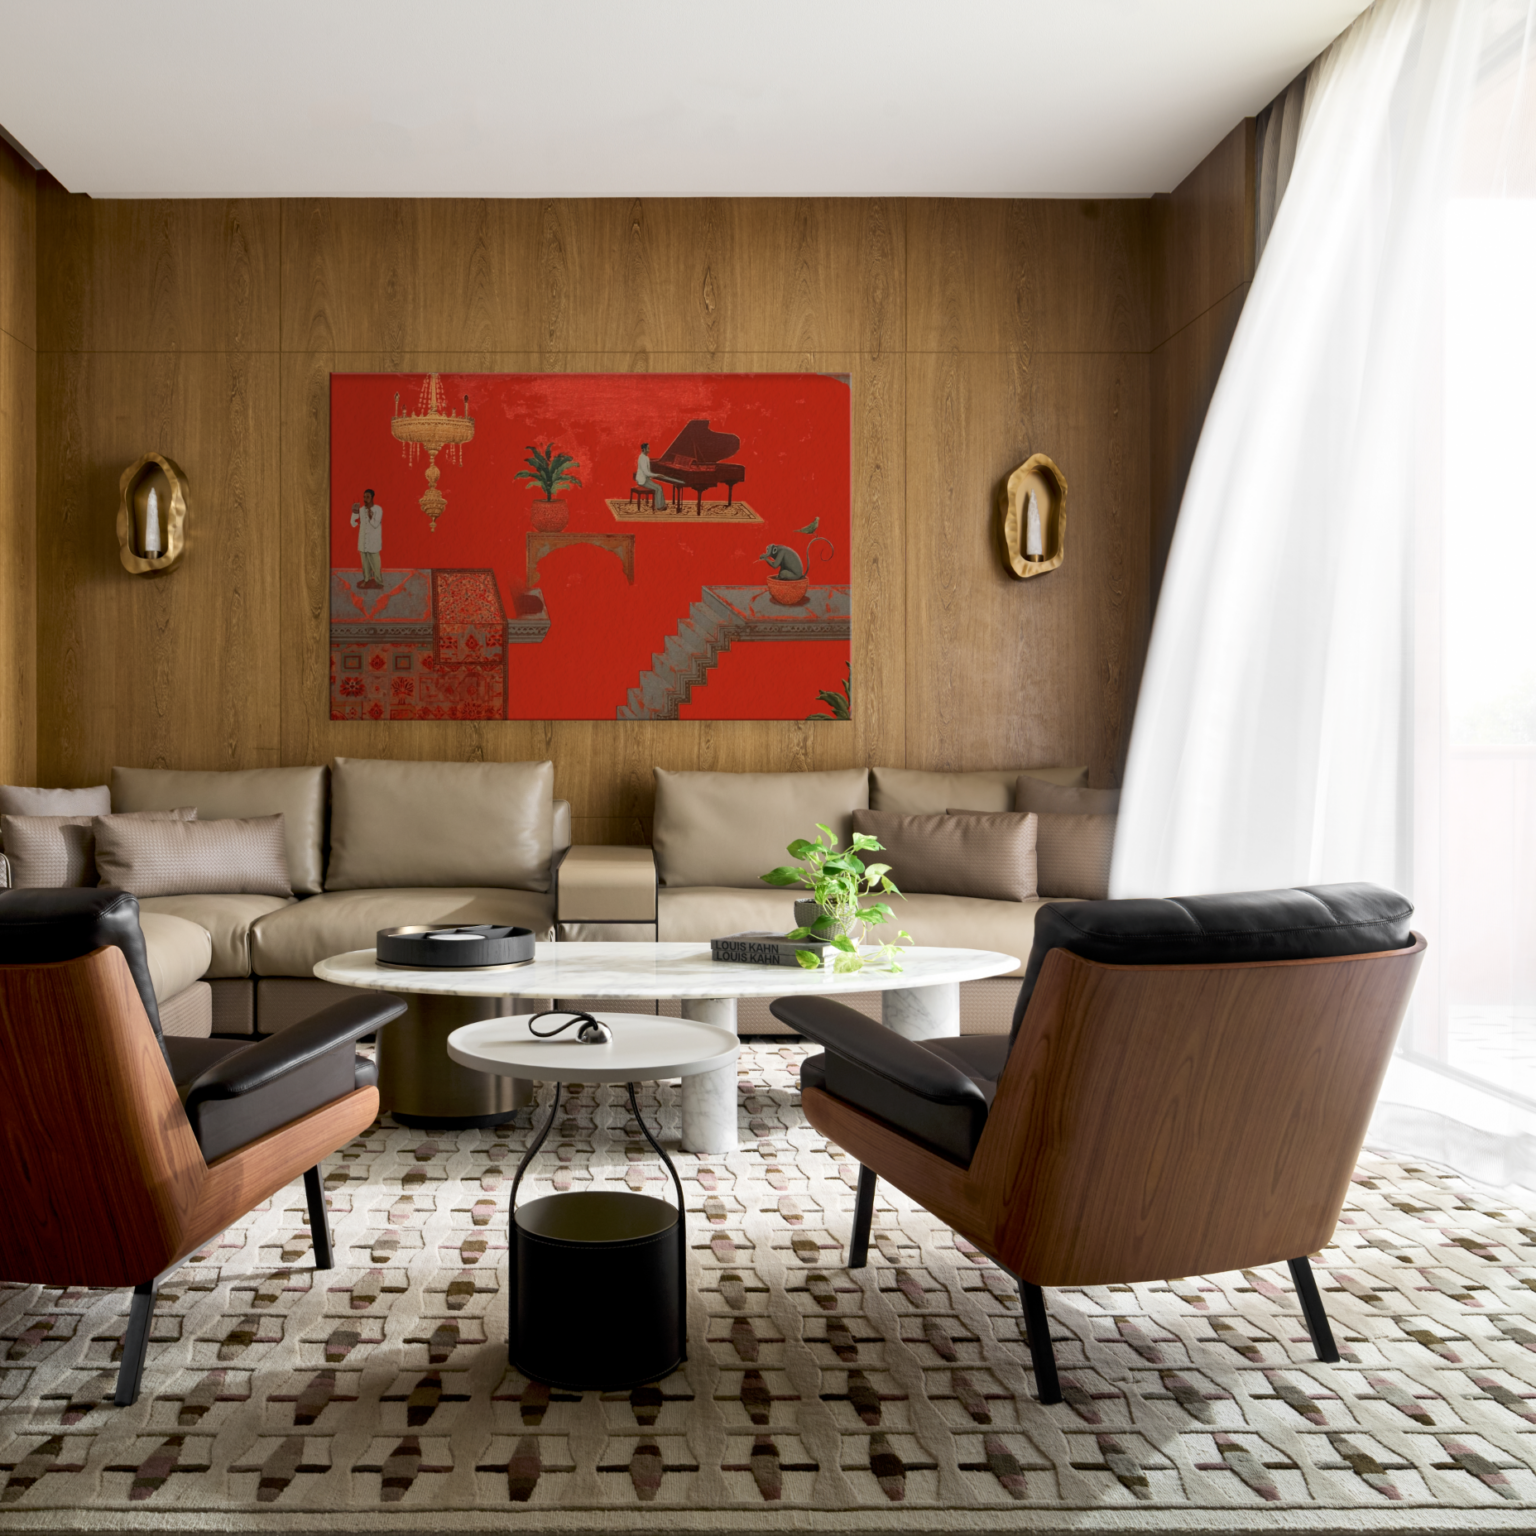
Modern living room with a beige sectional, two wooden armchairs, and a round white coffee table. Bold red art on wood-paneled wall, white curtain.
Family Lounge
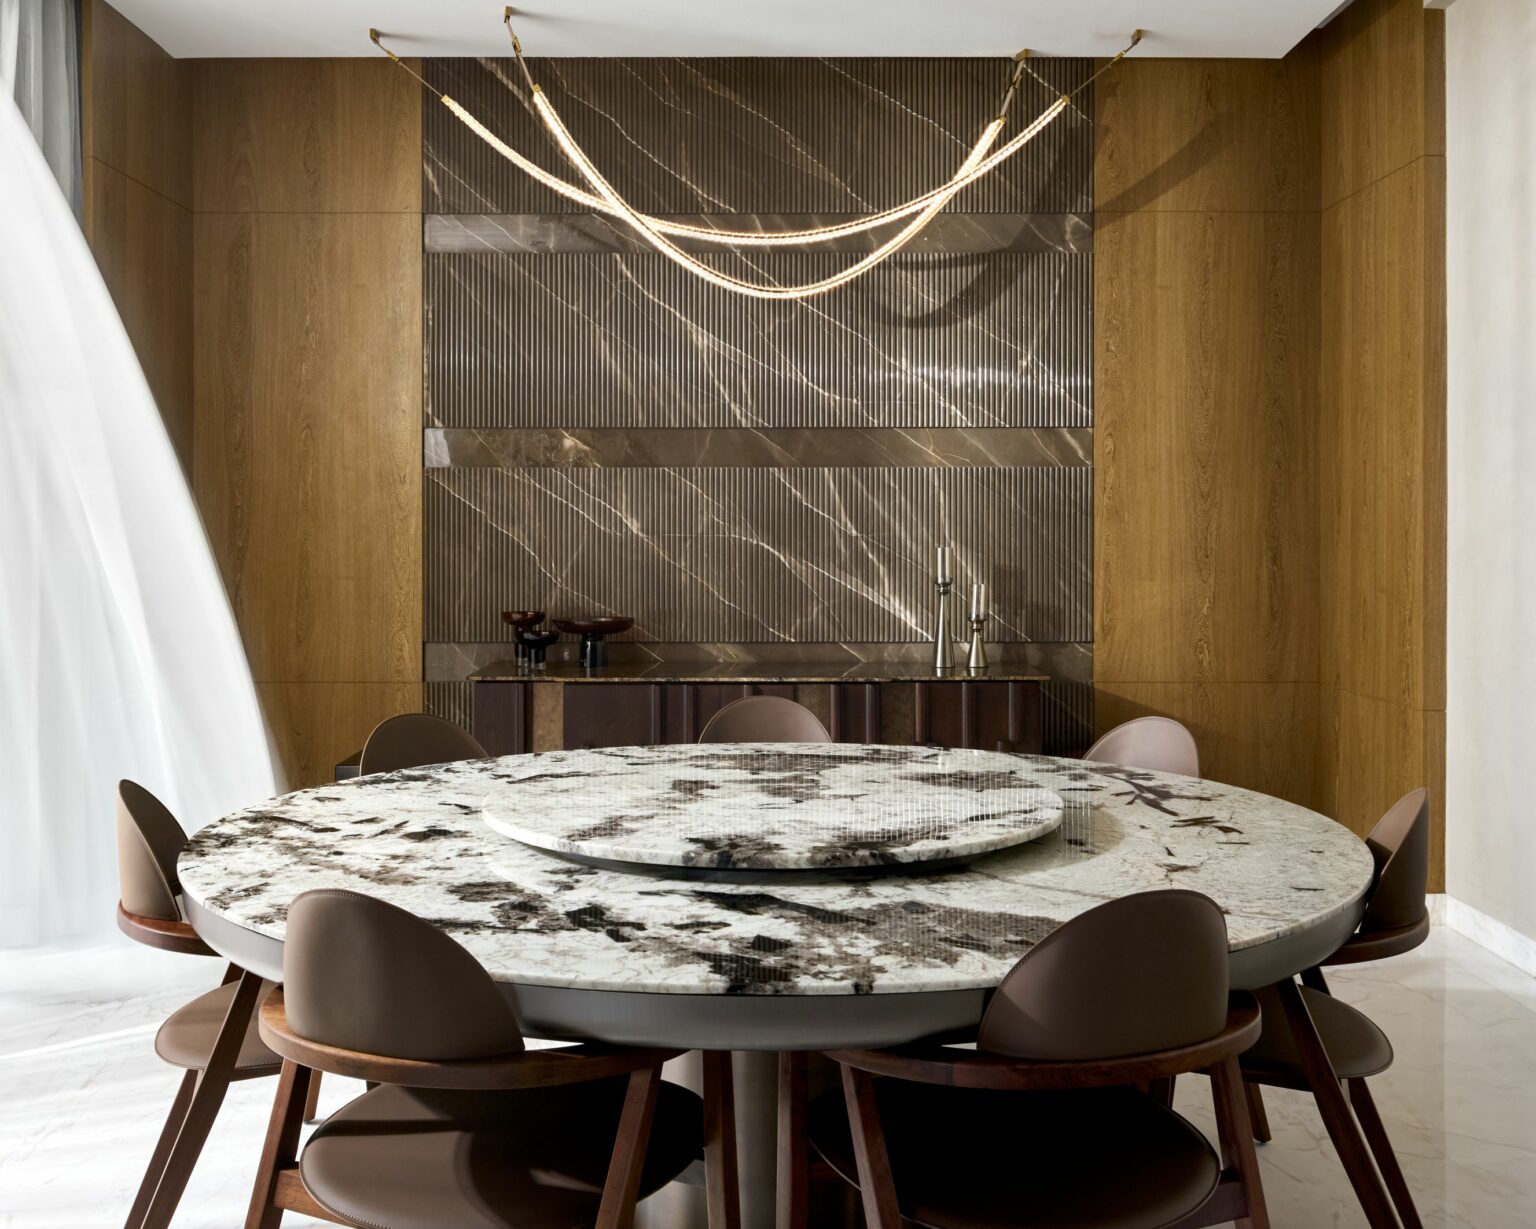
Elegant dining room with a round marble table, brown chairs, and sleek wood paneling. A flowing curtain and artistic lighting add a sophisticated touch.
Family Dining Room
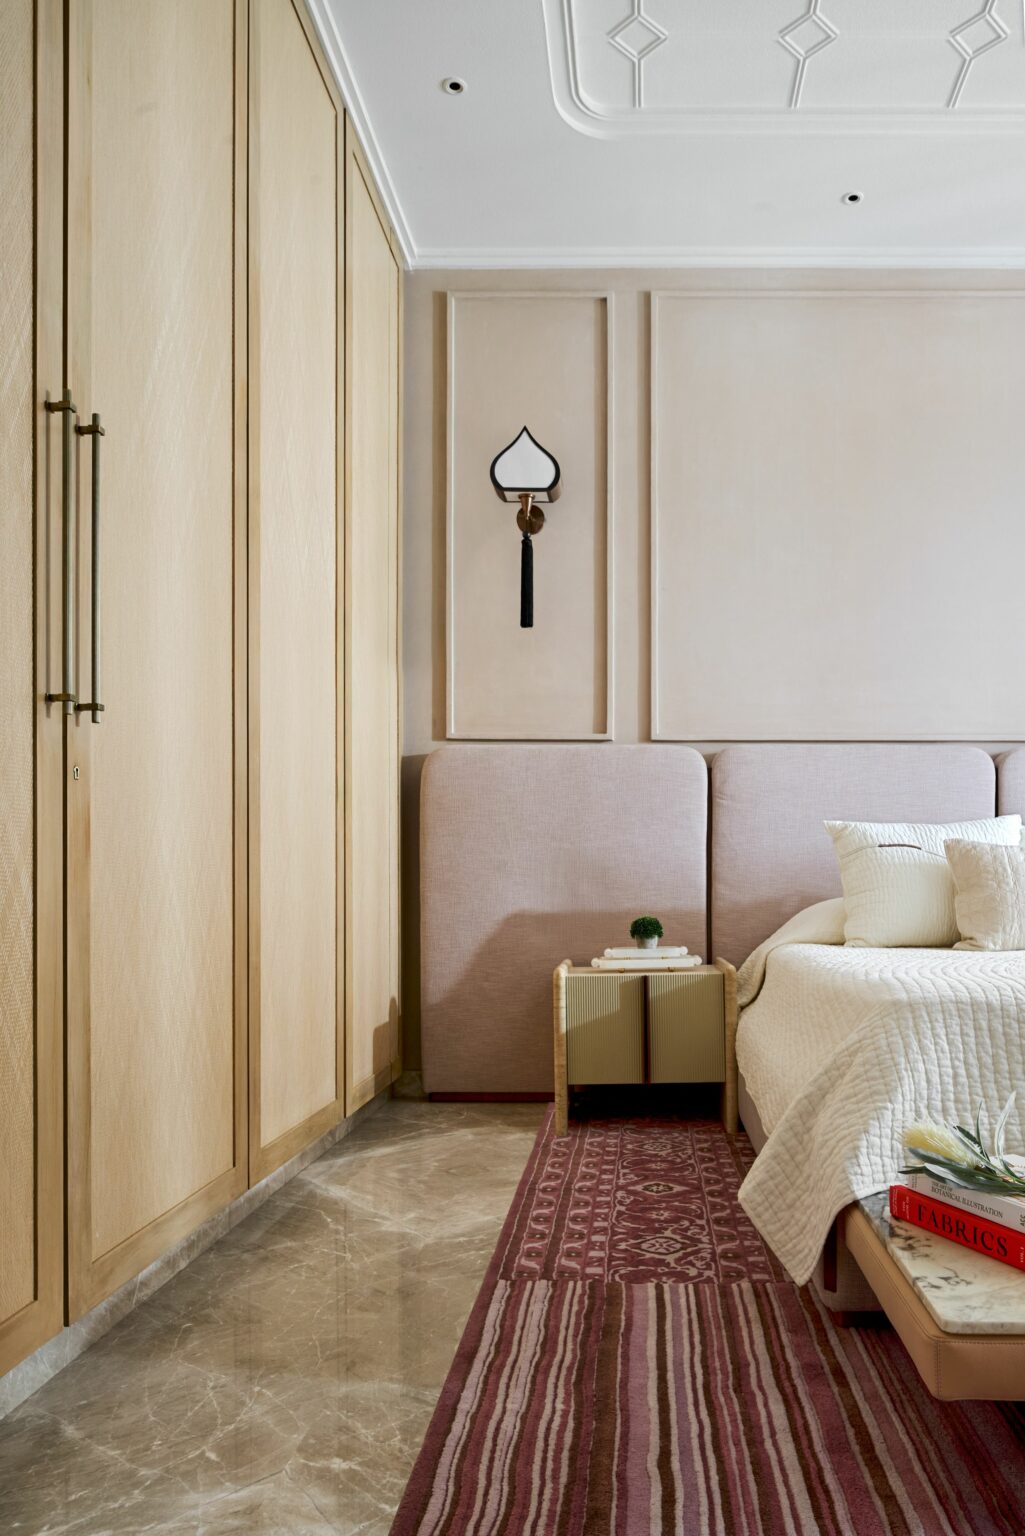
Modern bedroom with light wood paneling, pink upholstered bed, and white bedding. A small side table and patterned rug add warmth and texture.
Bedroom 1
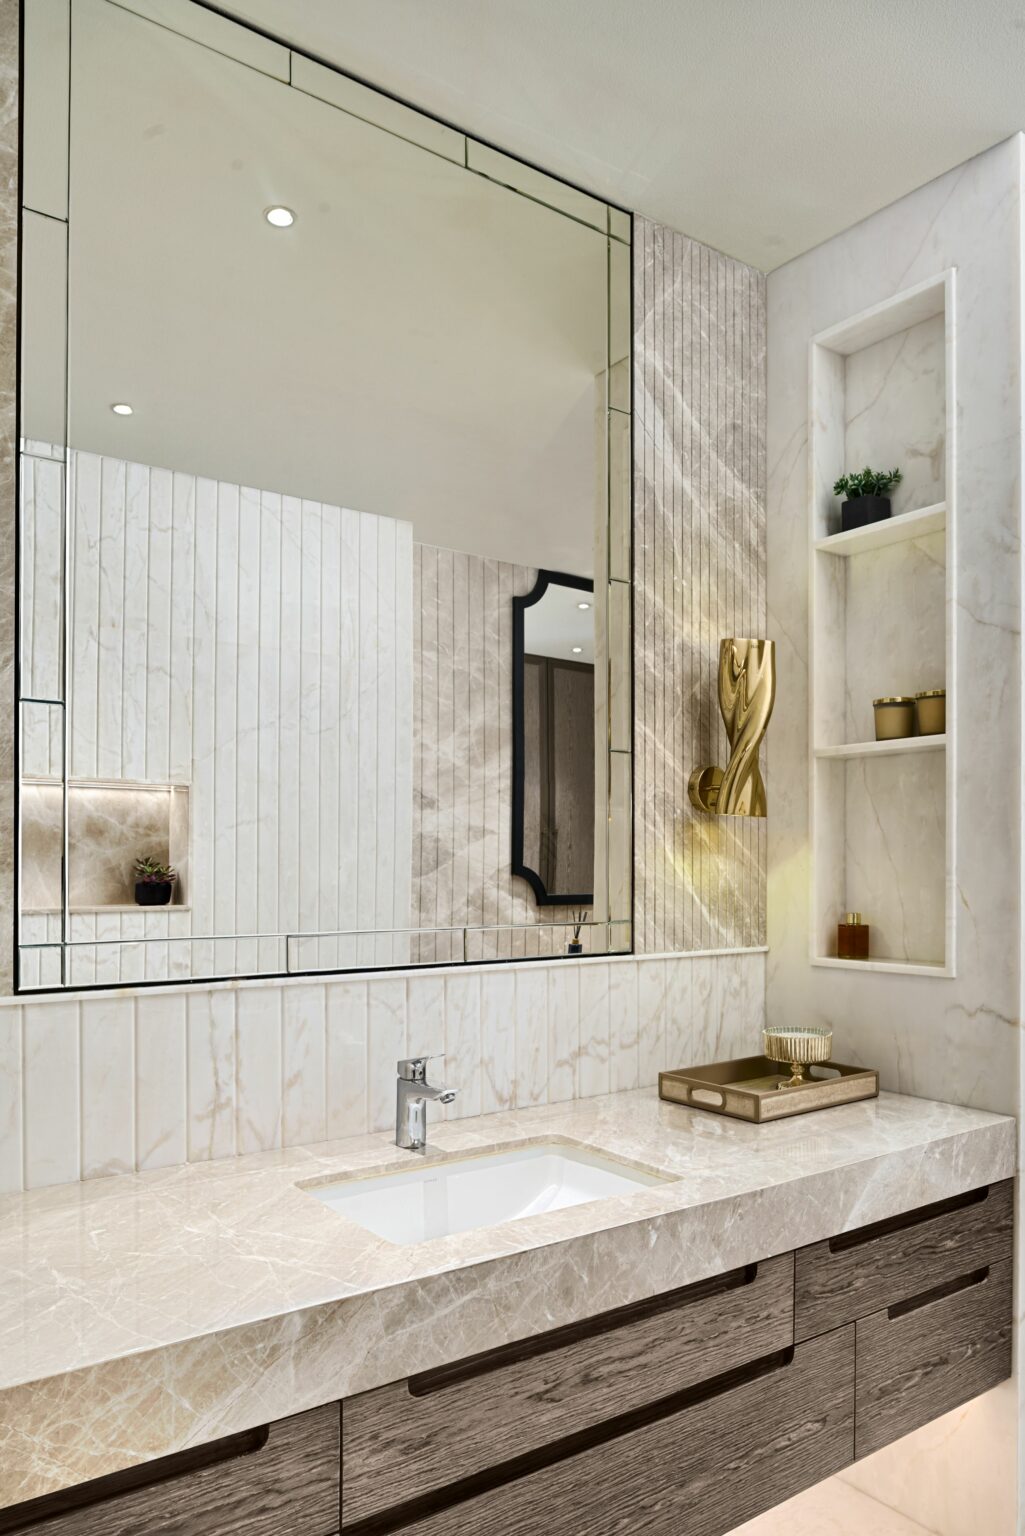
Modern bathroom with a large marble countertop, sleek faucet, and decorative items. Features a broad mirror, geometric wall light, and small potted plant.
Bedroom1 Bathroom
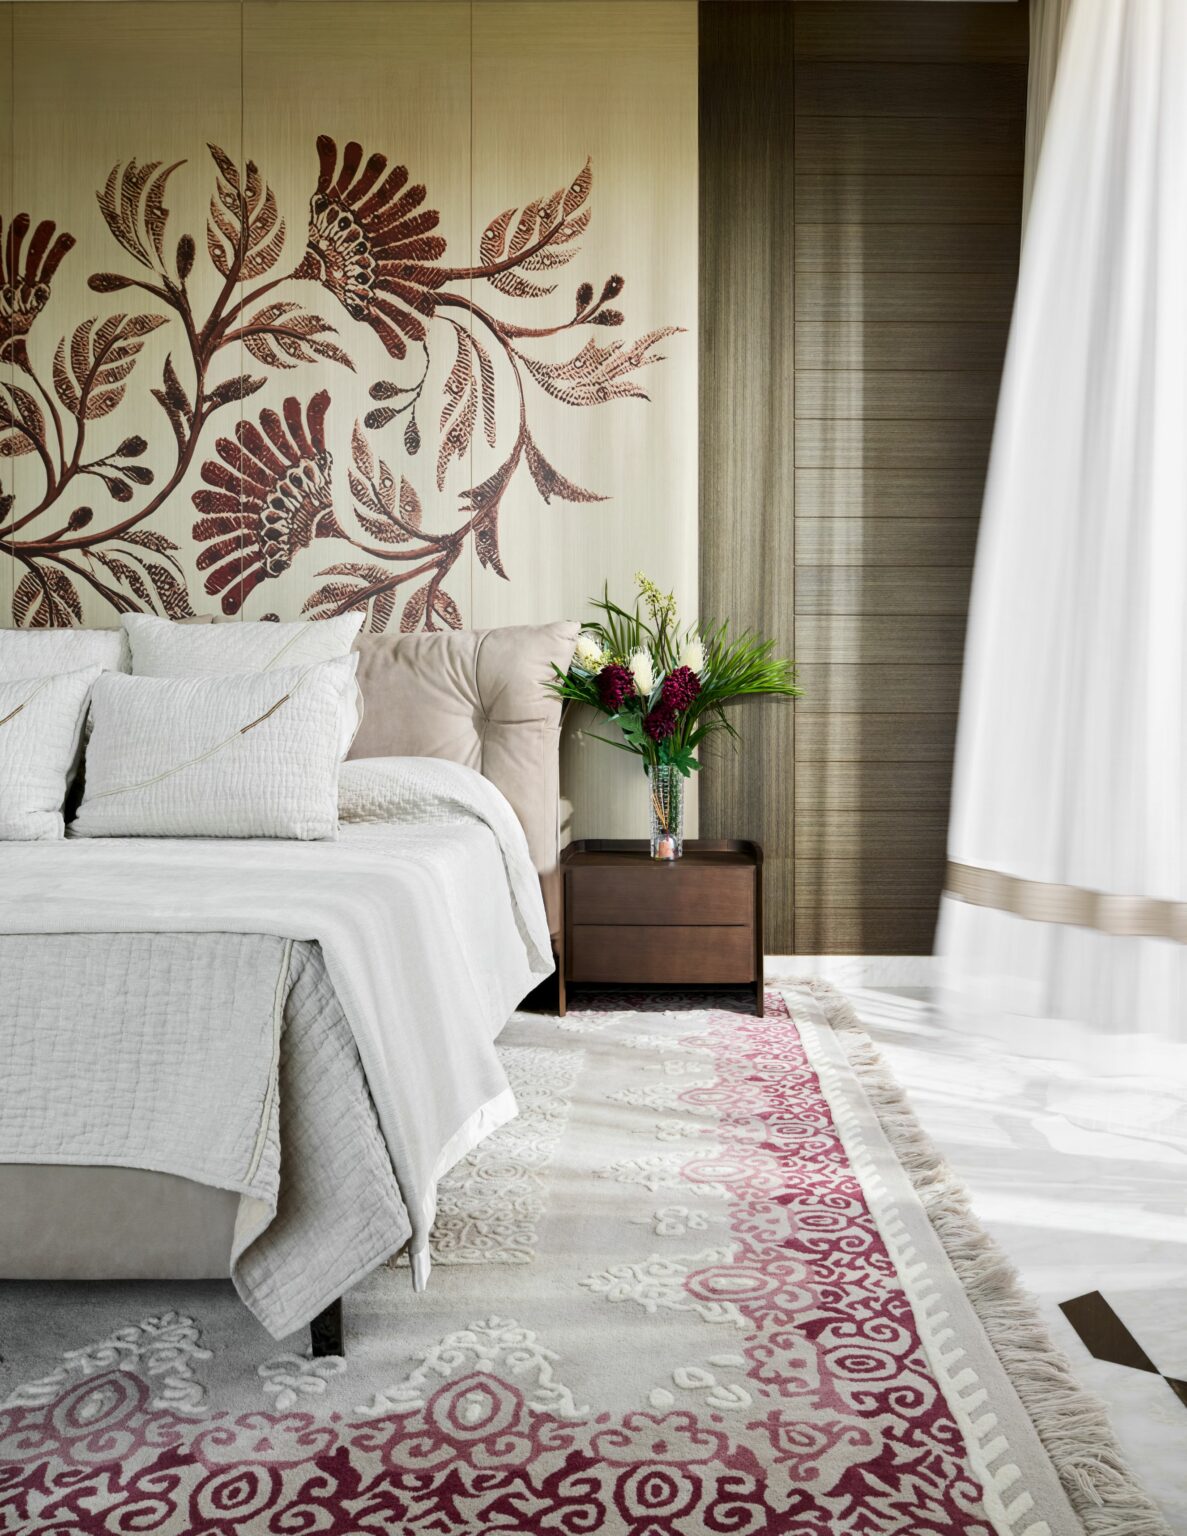
A cozy bedroom features a beige bed with white pillows and linens, a floral wall mural, and a nightstand with a vase of flowers. A patterned rug adds color and warmth.
Bedroom 2
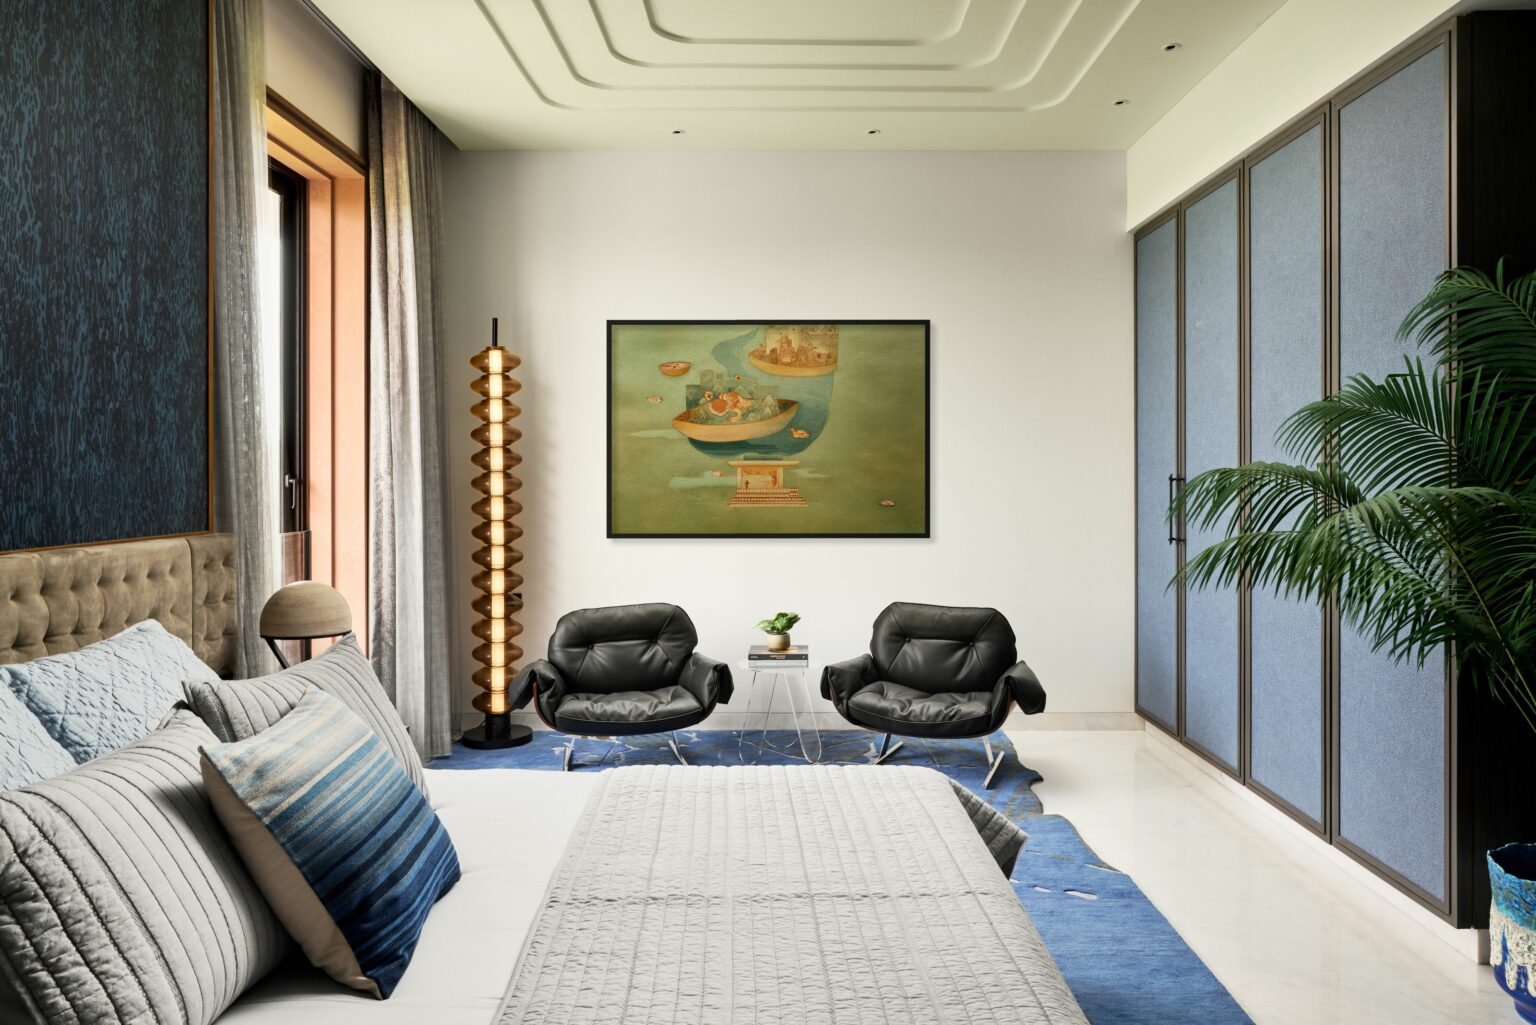
Modern bedroom with a large bed featuring blue and gray pillows, two black armchairs, a tropical plant, artistic wall painting, and a geometric lamp. Calm ambiance.
Bedroom 3
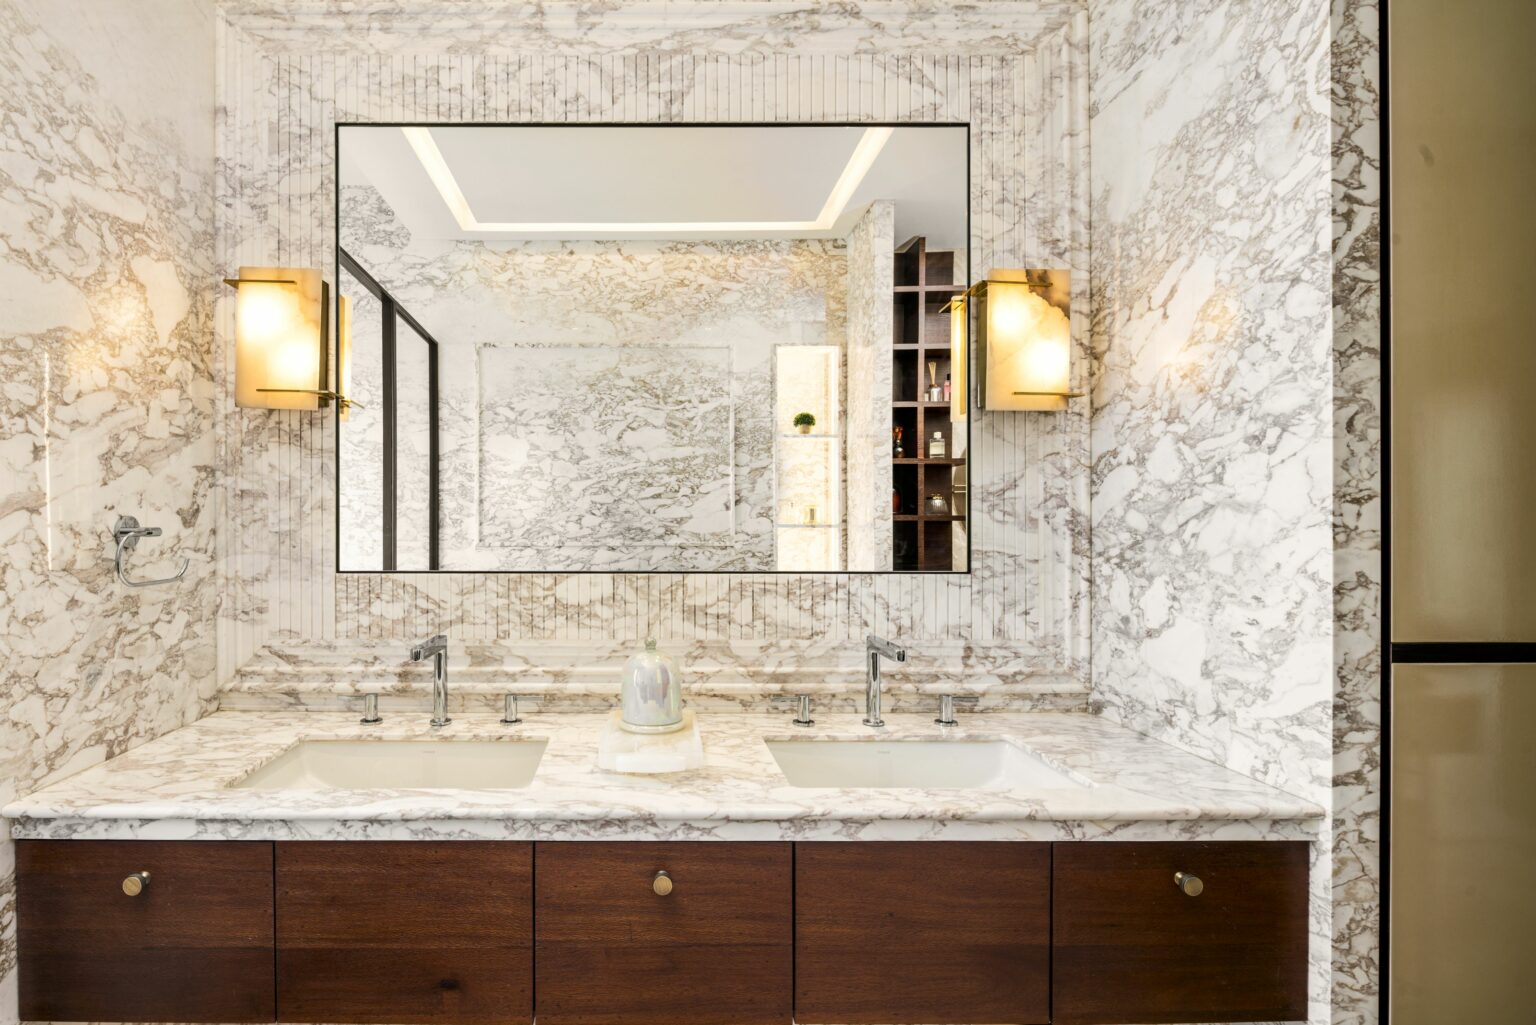
Luxurious marble bathroom with dual sinks, under large mirror. Warm lighting sconces, wood cabinetry, and glass cloche create an elegant, serene mood.
Master Bathroom
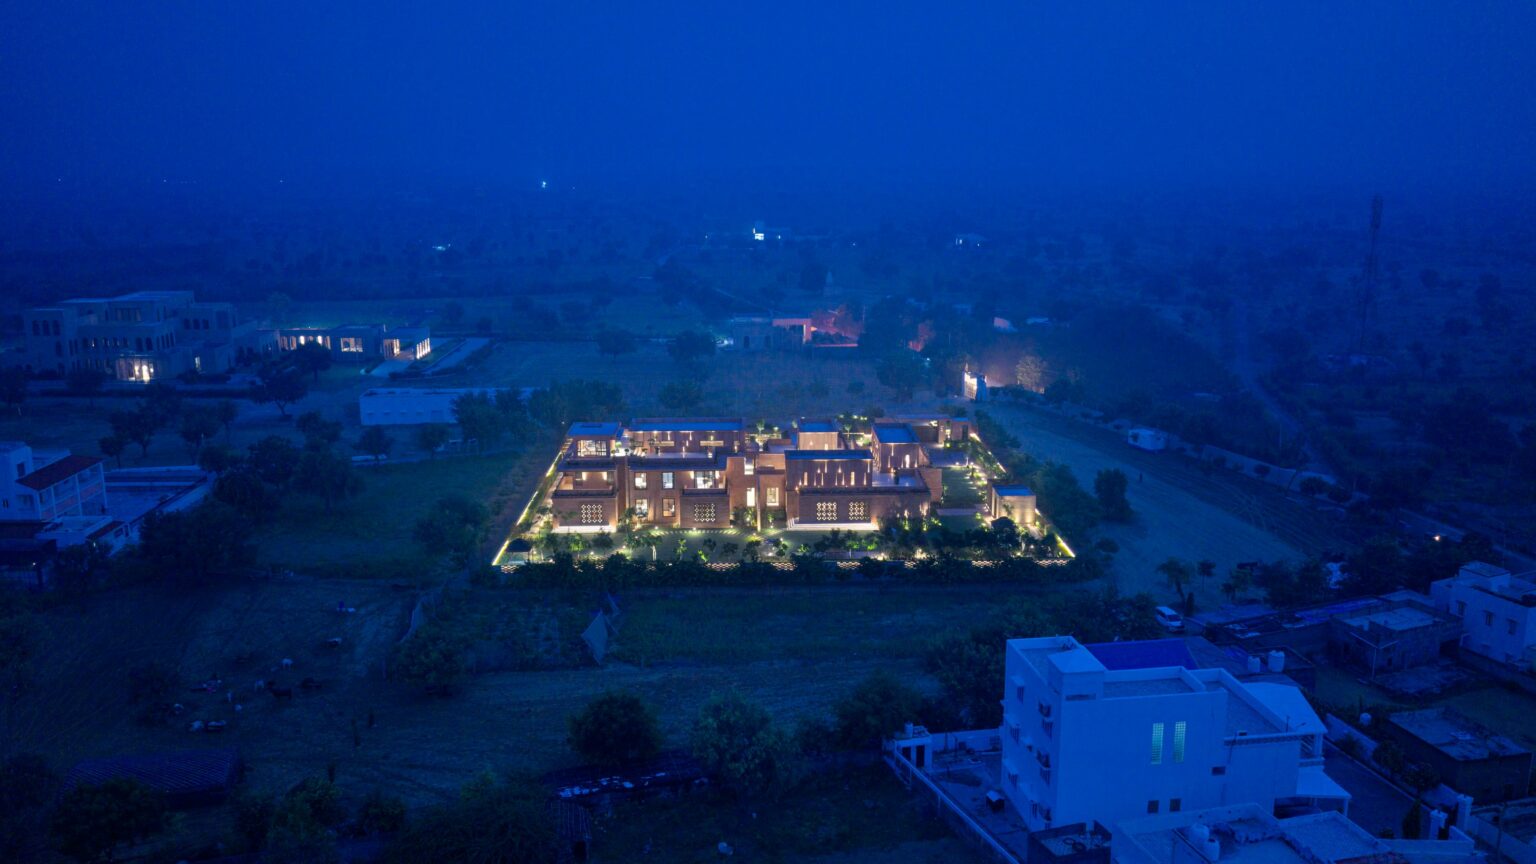
Aerial view of a large, illuminated building surrounded by greenery at night. The building emits a warm glow, contrasted by the deep blue of the evening sky.
Architecture Night View
1/

Team

Designed by Studio HBA Mumbai

Back To Top
WeChat QR Code