Taj Puri Odisha

Studio HBA Mumbai
Resort
India
2024
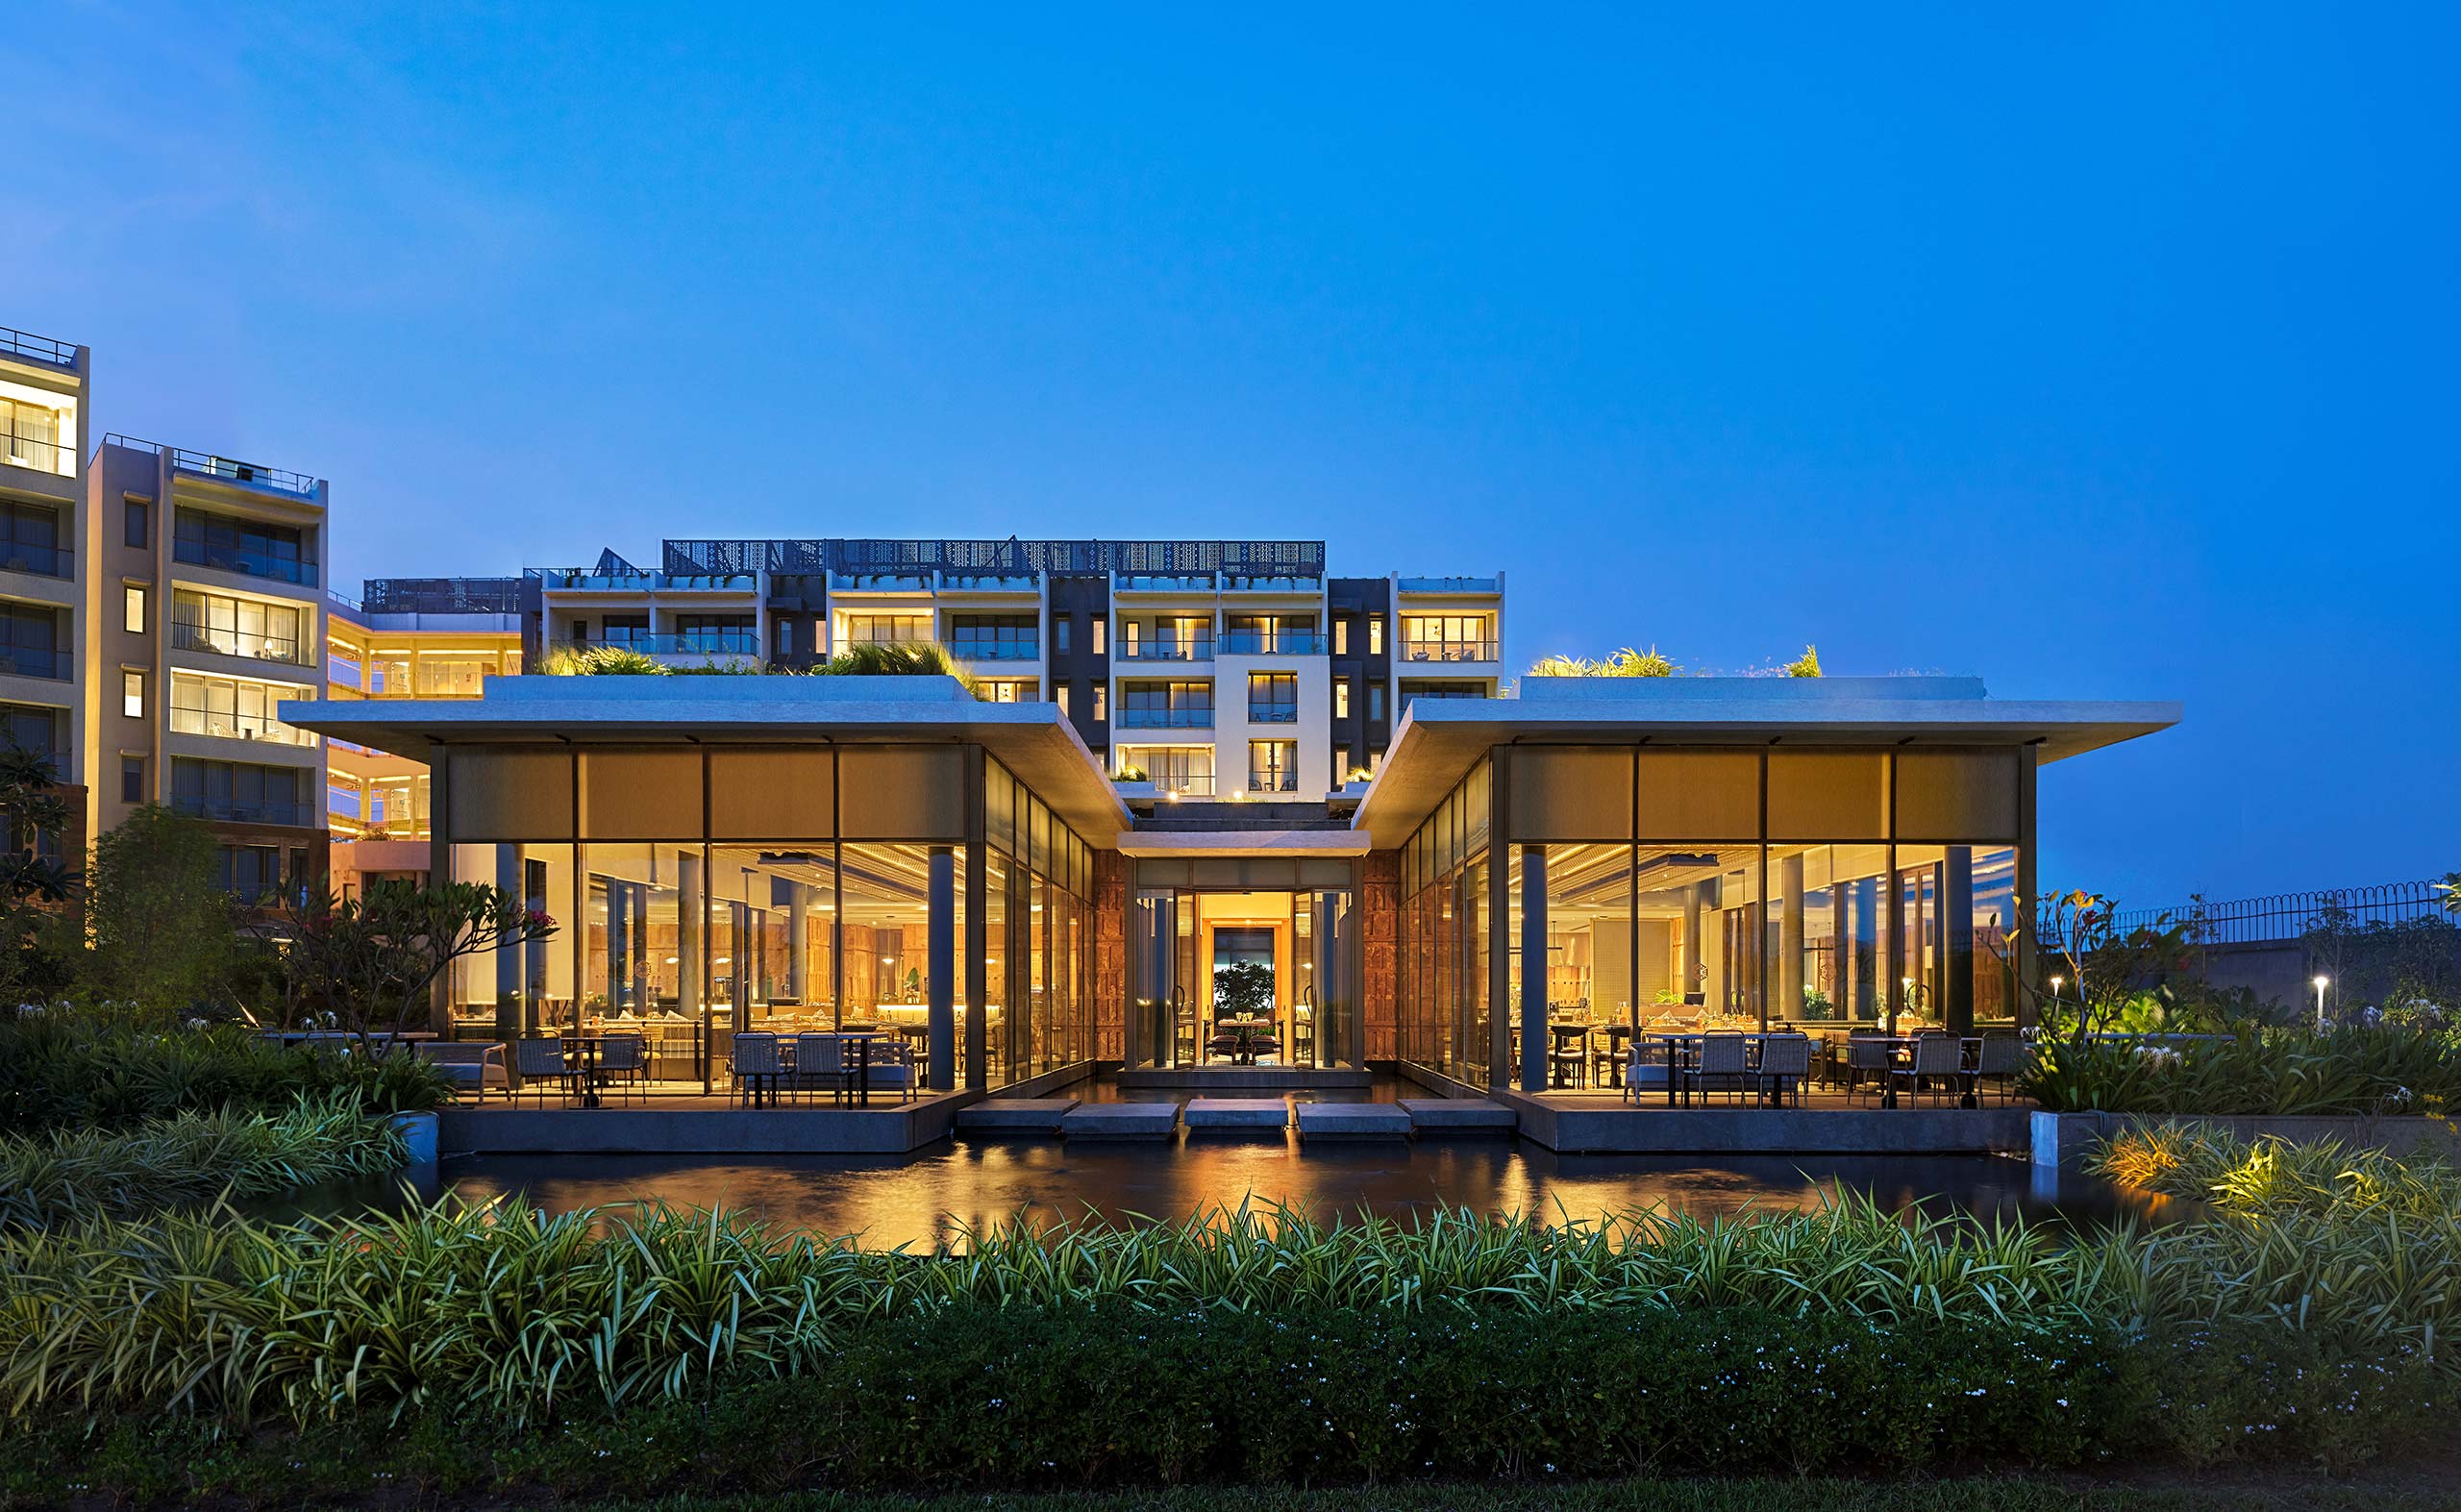
A modern building at dusk features large glass windows glowing warmly, surrounded by lush greenery and reflecting in a tranquil pond, exuding elegance and serenity.
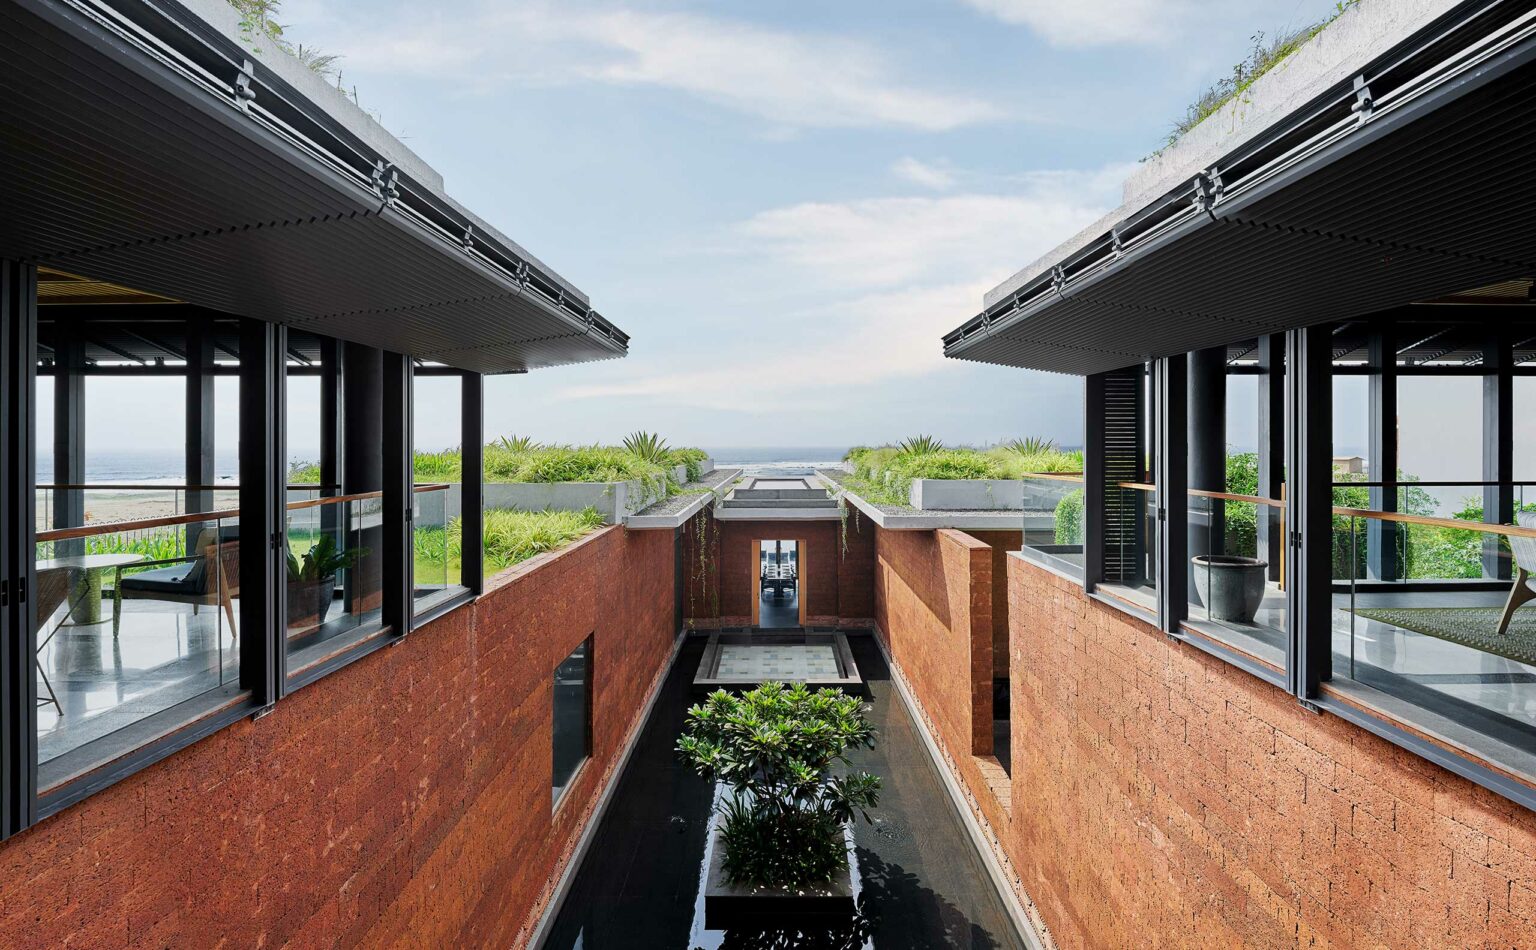
Modern architecture featuring parallel brick buildings with large windows, surrounding a central water feature with lush greenery, under a clear sky.
RECEPTION LOOKING OUT

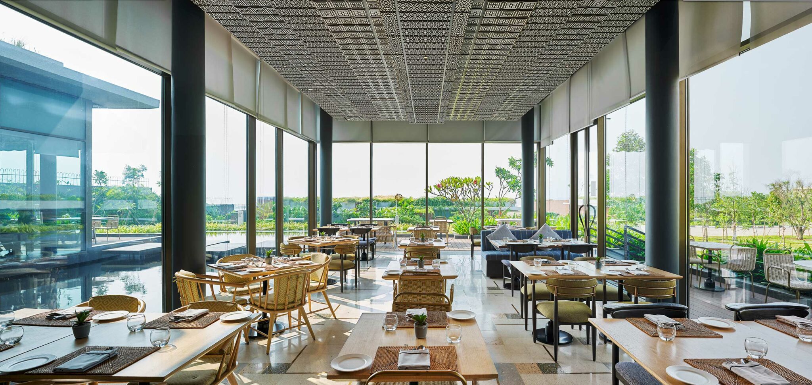
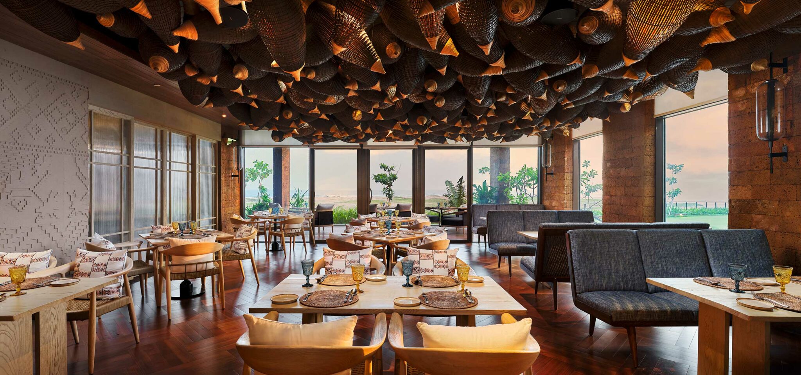
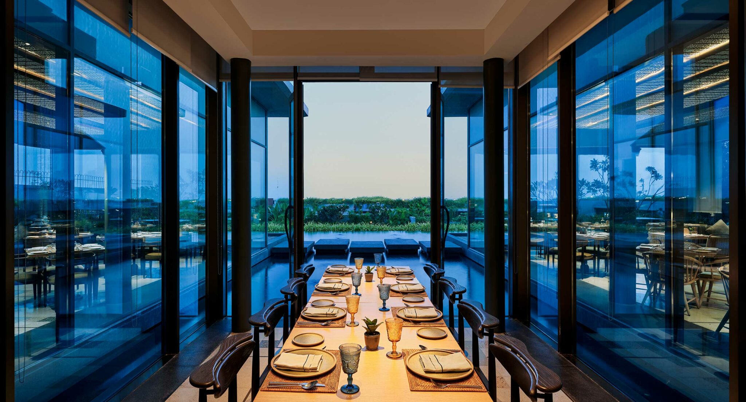
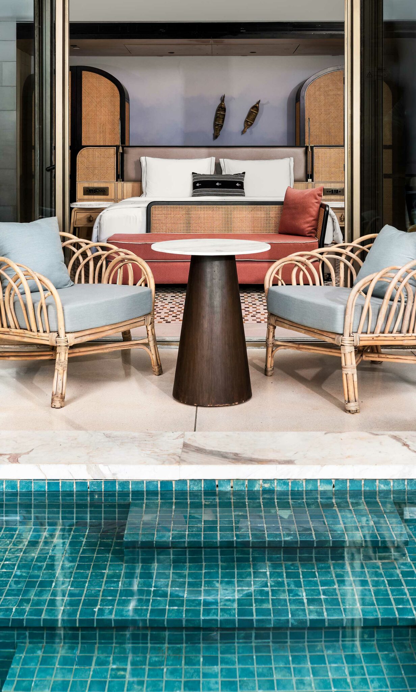
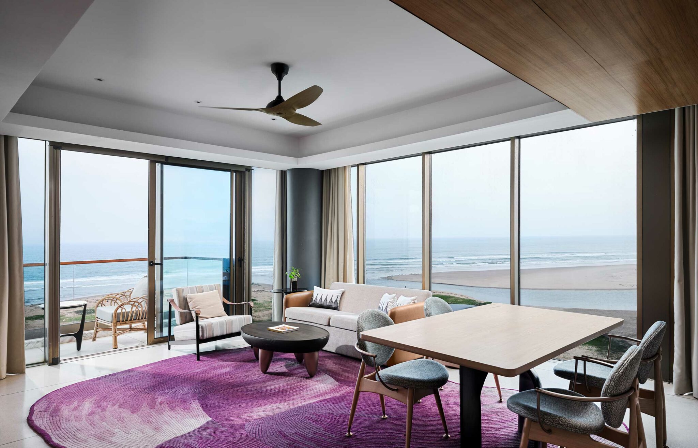
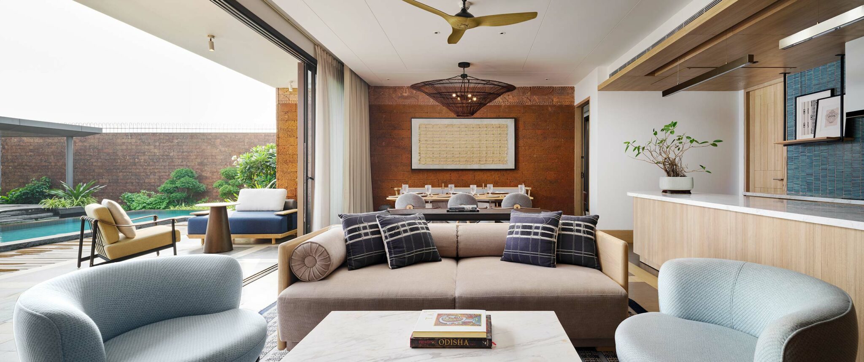
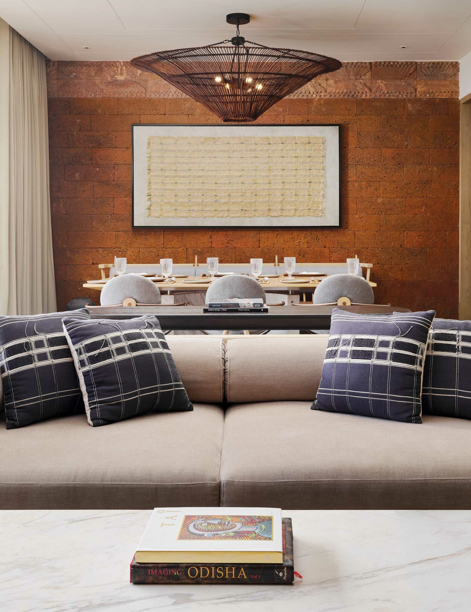
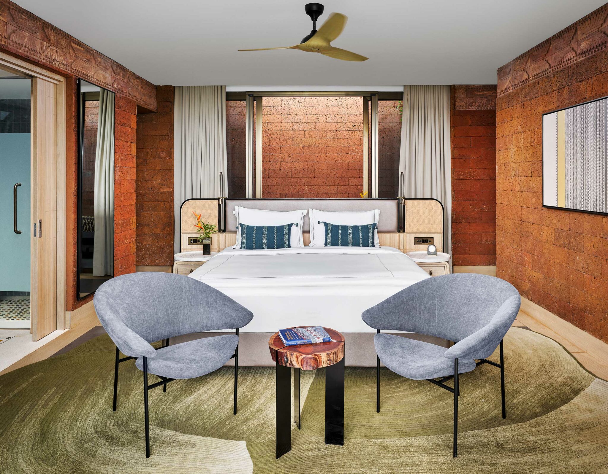
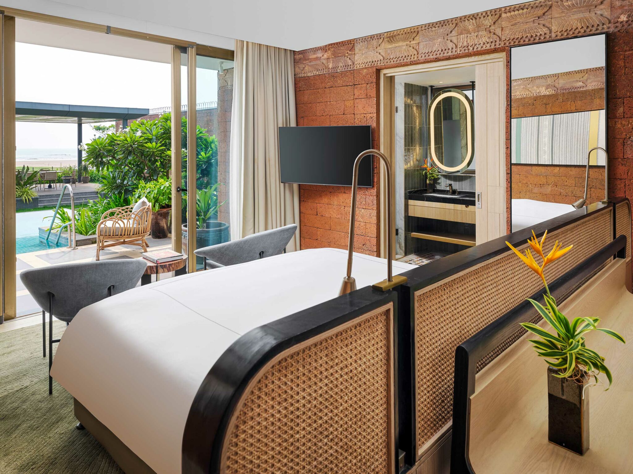
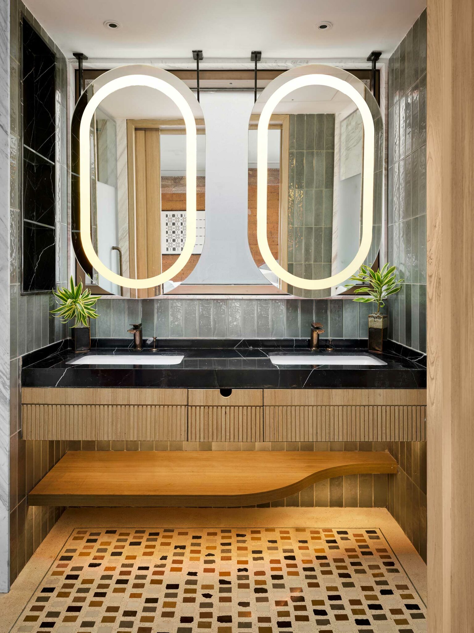
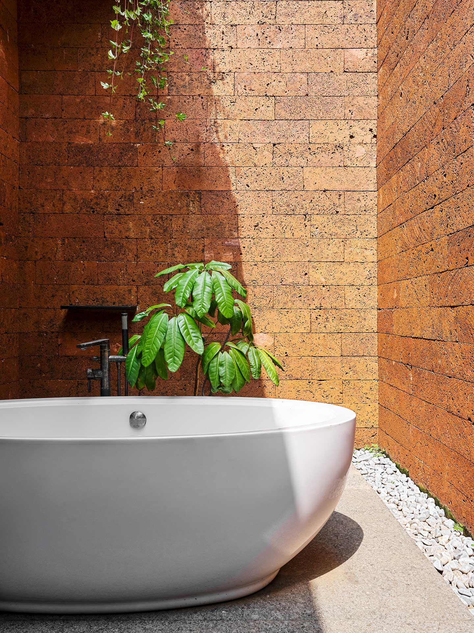
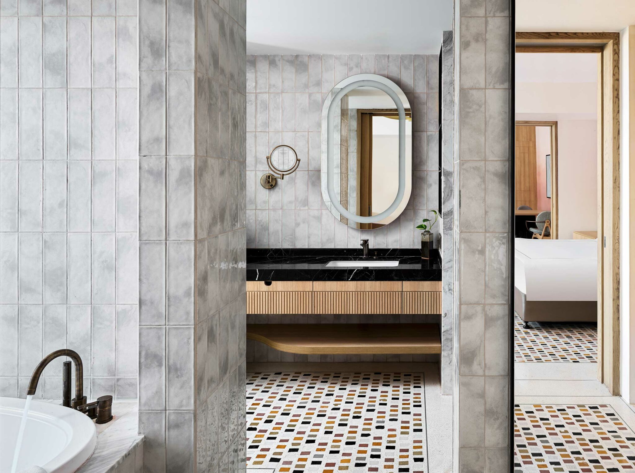
Taj Puri Odisha sits on the Bay of Bengal within a landscape shaped by centuries of craft traditions, from stone and metalwork to textiles and wood carving. The design draws directly from this heritage, embedding indigenous craftsmanship within a new architectural language. Anchored by the ocean, all guest spaces, including bathrooms, frame uninterrupted sea views.

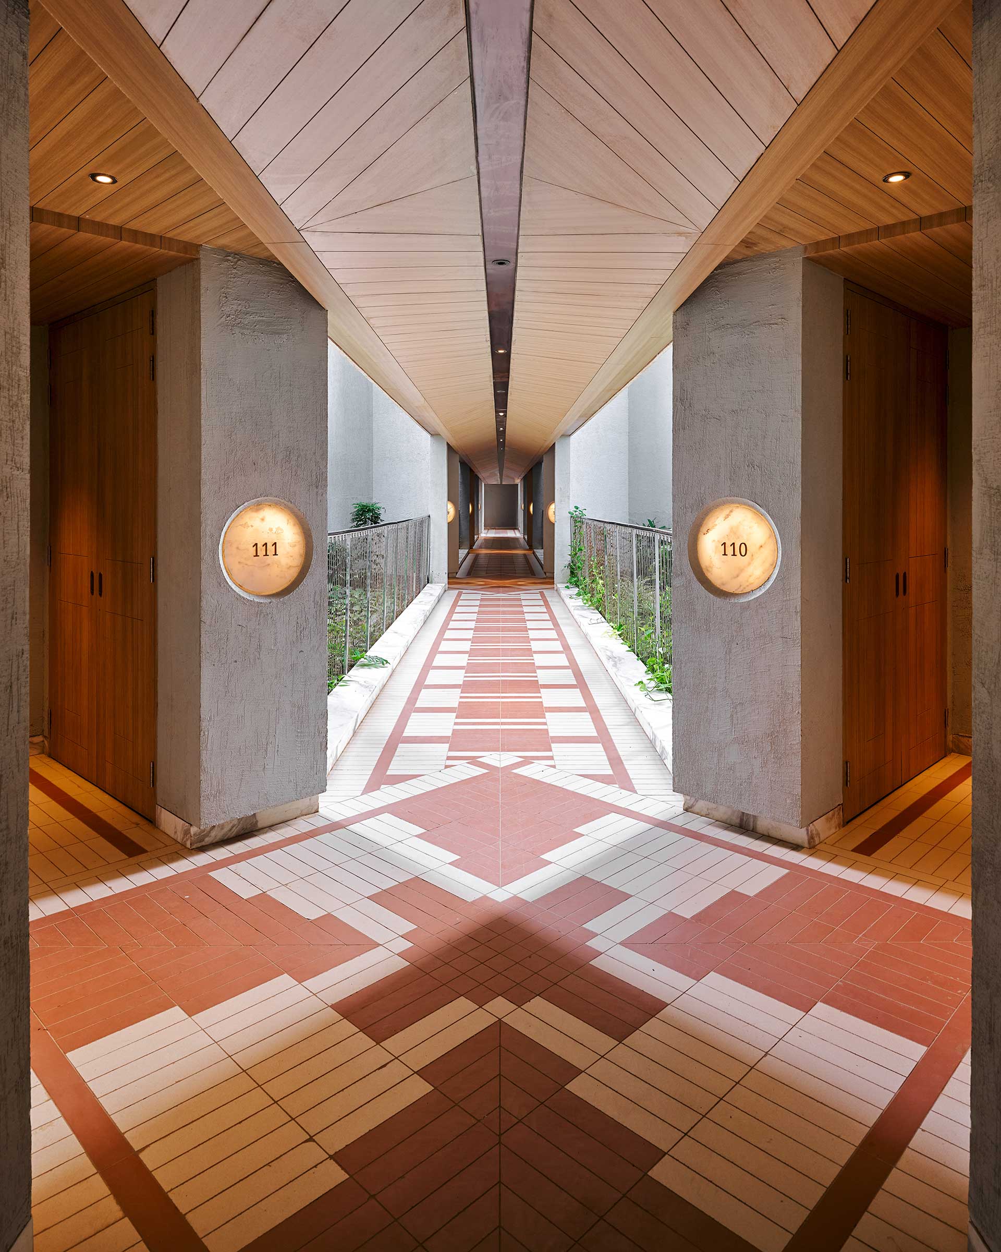
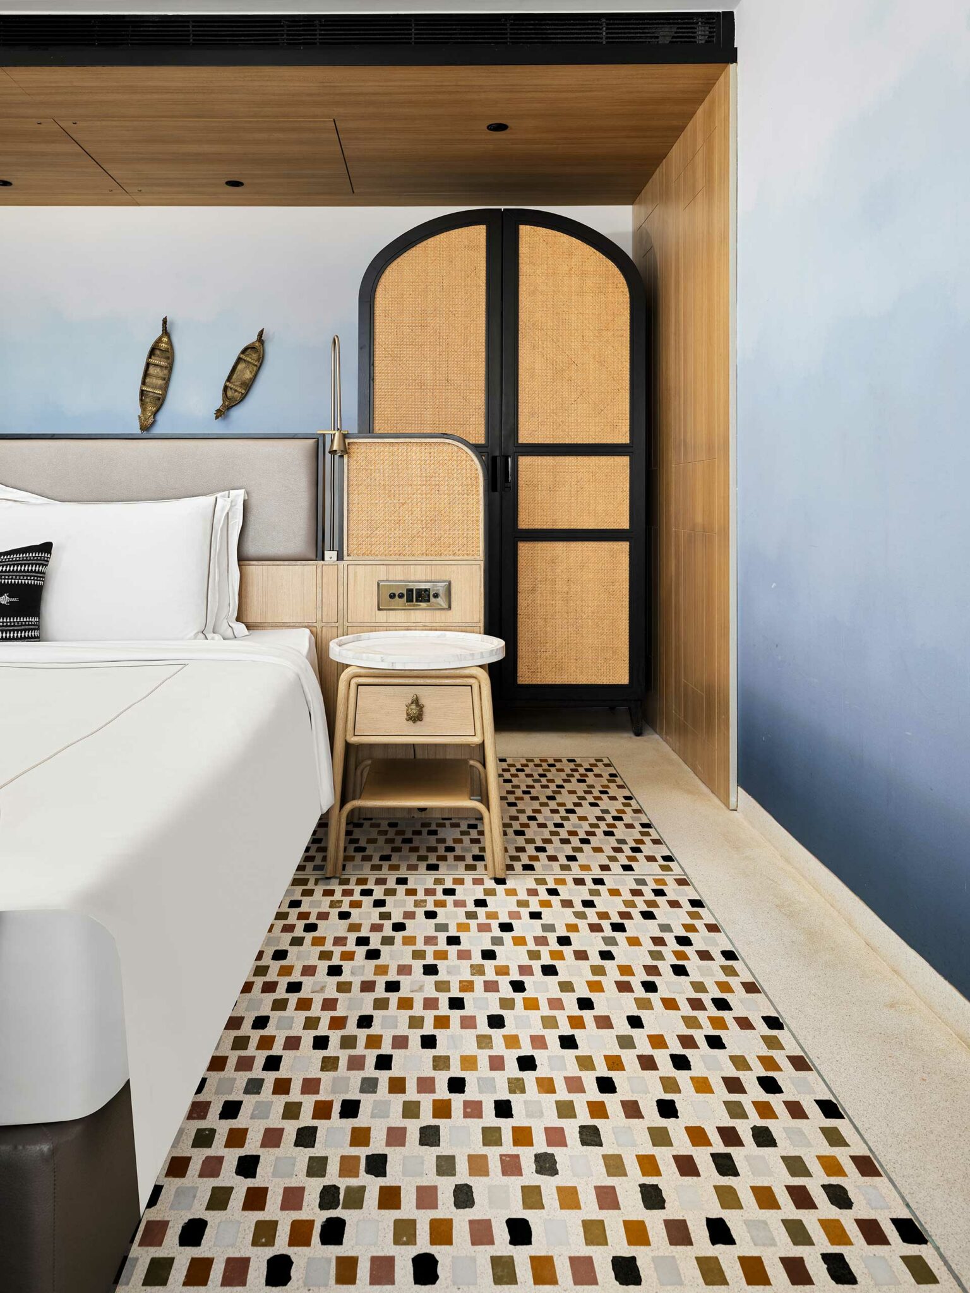
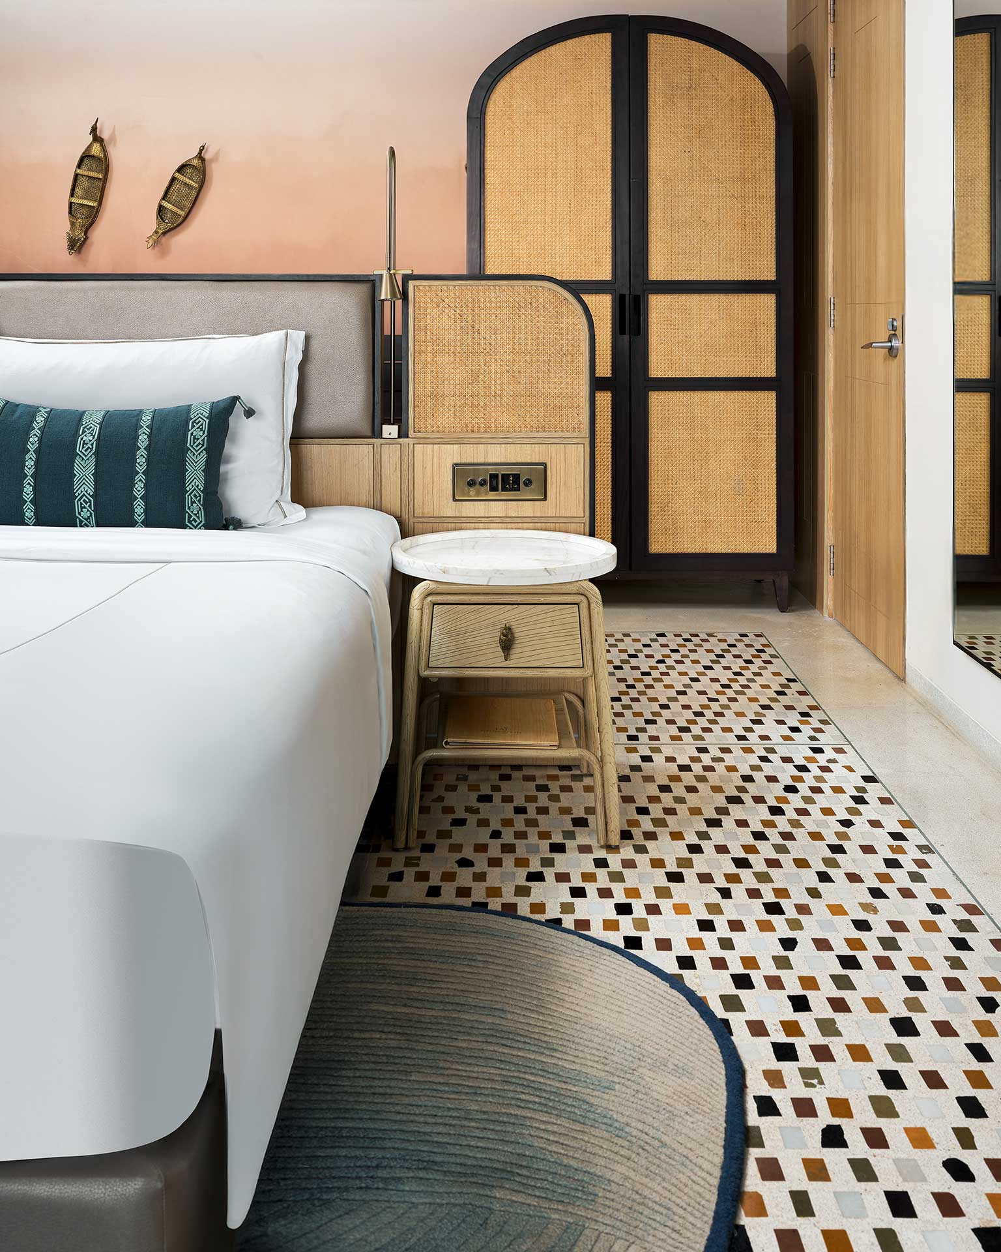
Guests arrive at an open, naturally ventilated lobby where breeze and light replace enclosure, while corridors adopt cross ventilation drawn from regional architecture. Materials, textures and detailing similarly reflect local artisanship without nostalgia, establishing a direct relationship between the area’s craft, climate and coastline.

Client

Taj Puri

Location

Odisha, India

Studio

Studio HBA Mumbai

Expertise

Interiors, Architecture, Master Planning

Completed

2024

Sector

Hospitality

Share
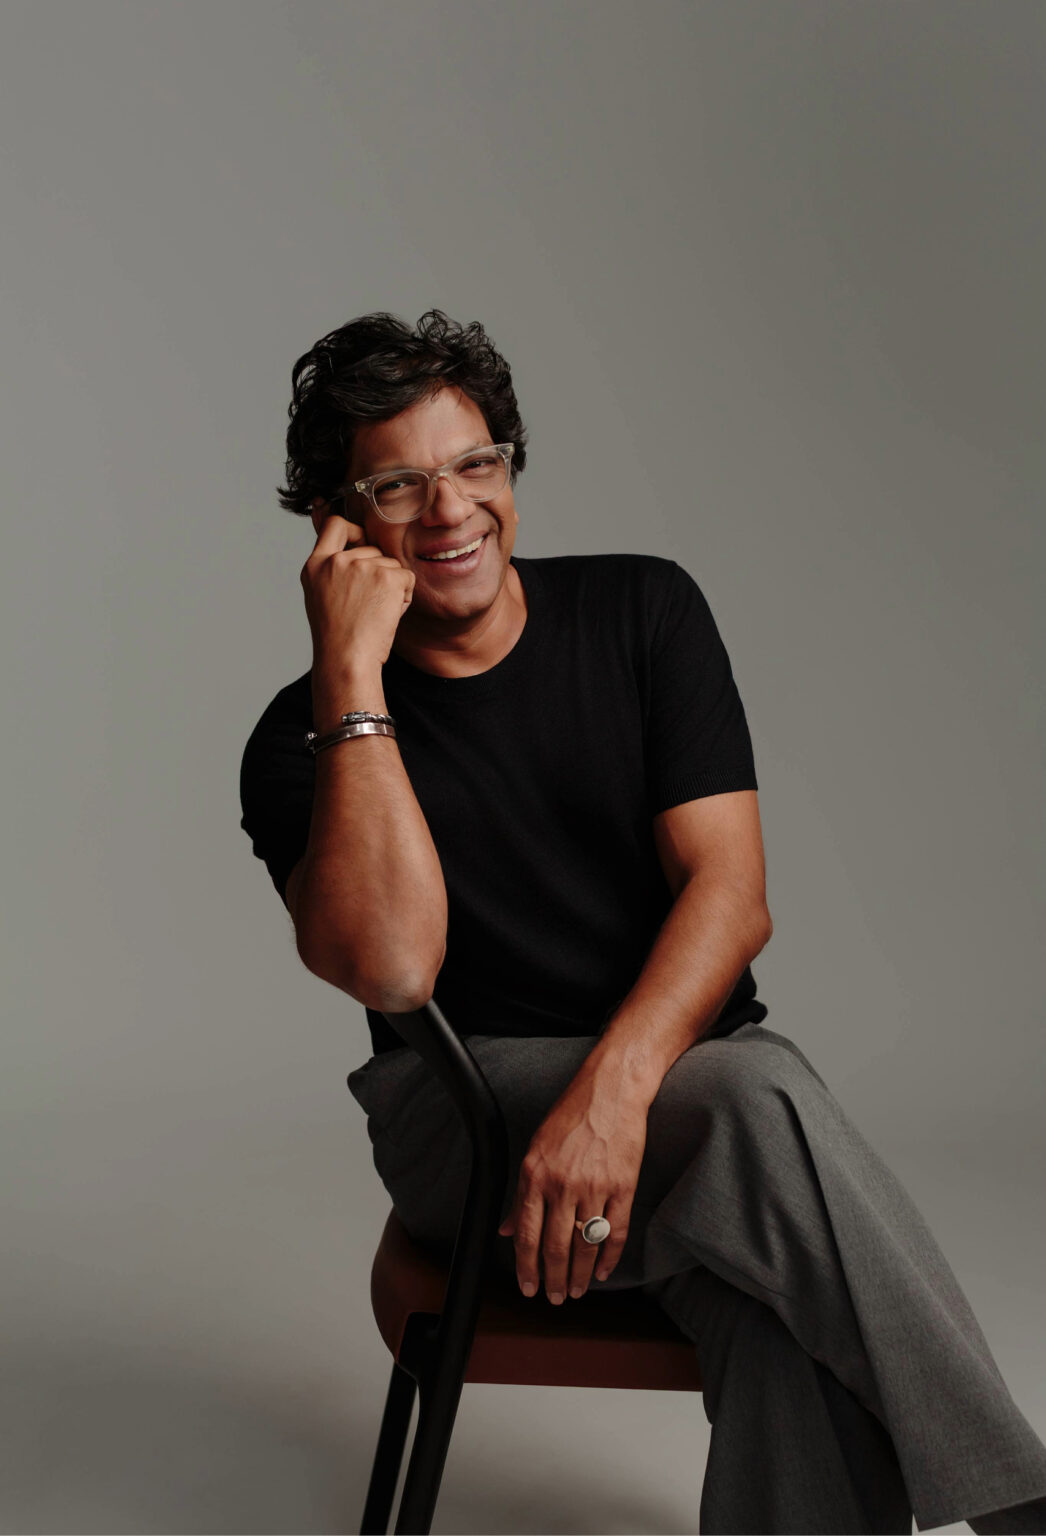
Rahul-Shankhwalker-Partner-StudioHBA-Mumbai

“The craft, the coastline, the way the light moves across the Bay of Bengal — Odisha gave us everything. Our job was simply not to overdo it. This isn’t a resort layered with culture; it comes directly from it.”

— Rahul Shankhwalker, Studio HBA Dubai
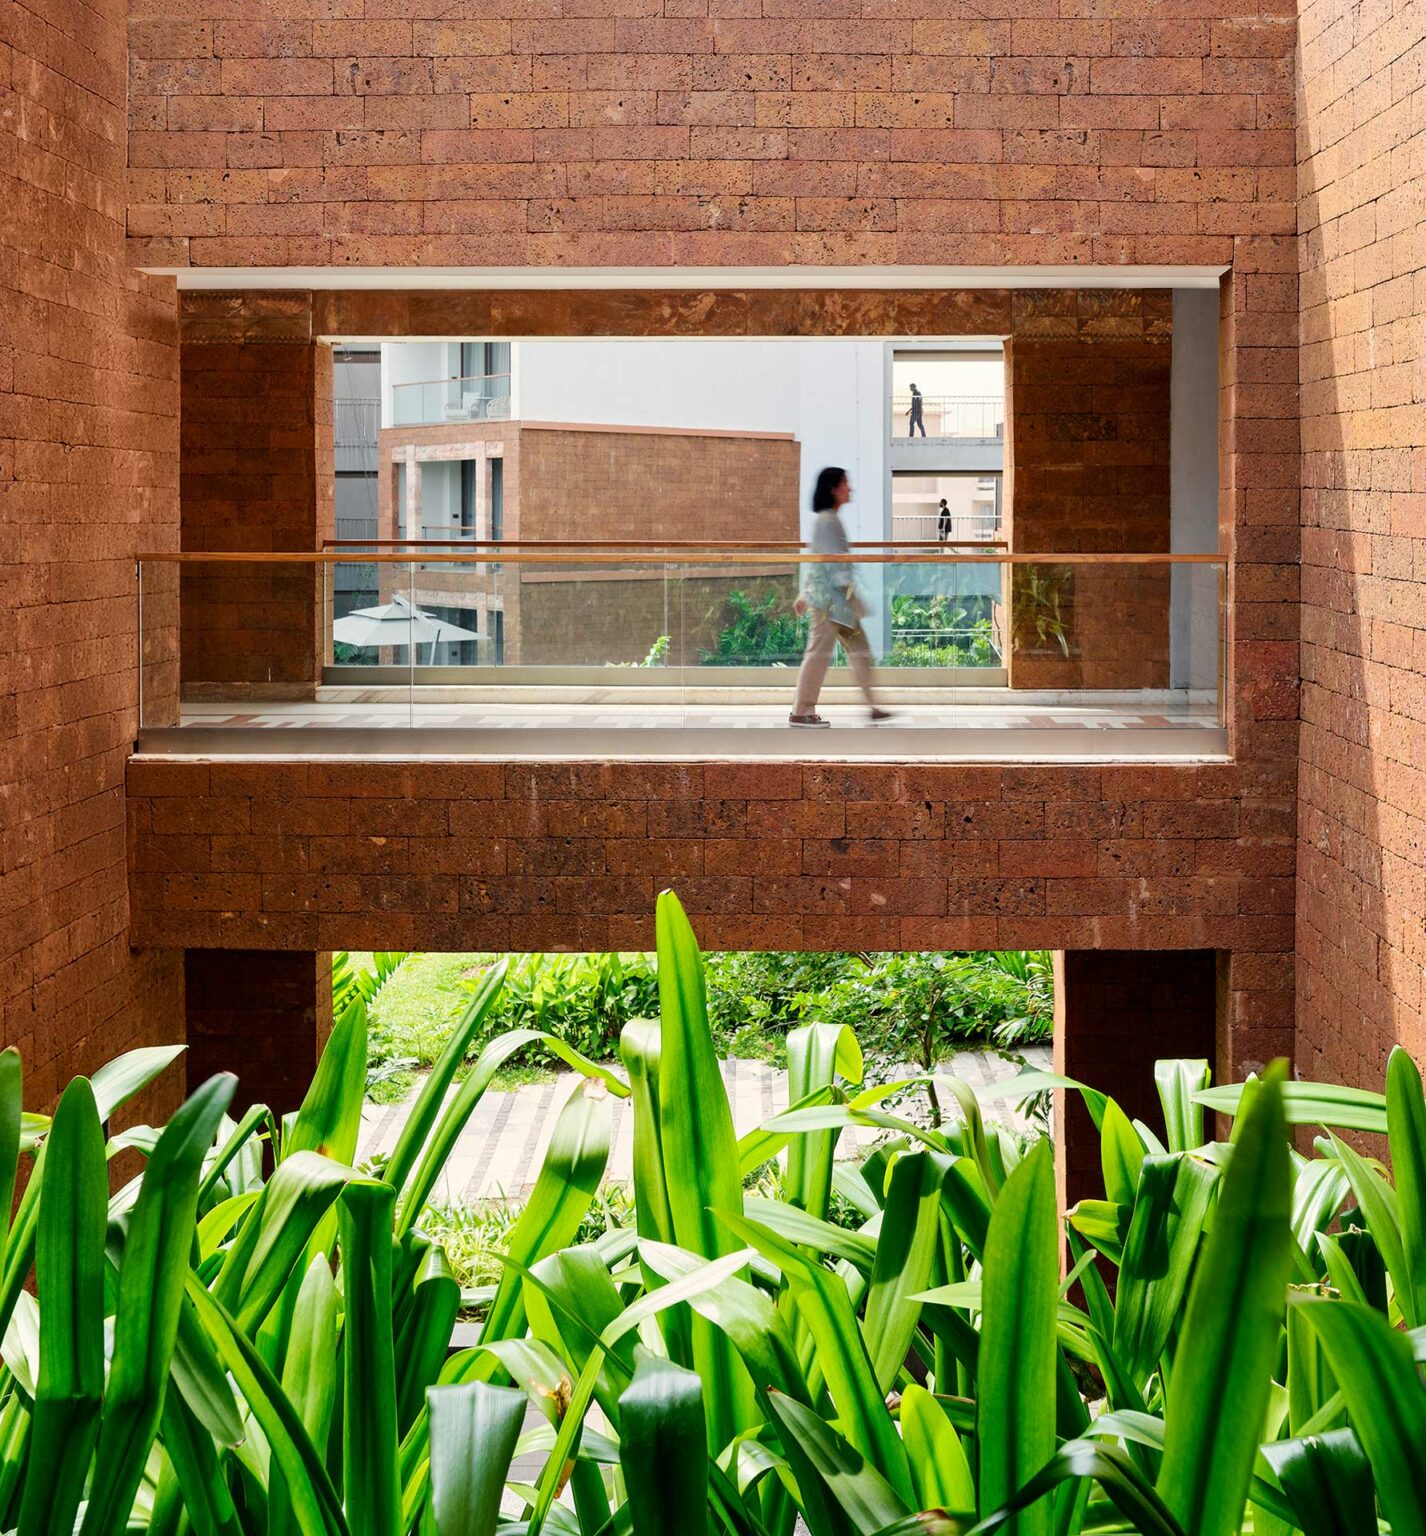
A person walks in a modern building's glass corridor framed by red brick walls. Green plants in the foreground create a fresh, serene atmosphere.
Public Area Corridor
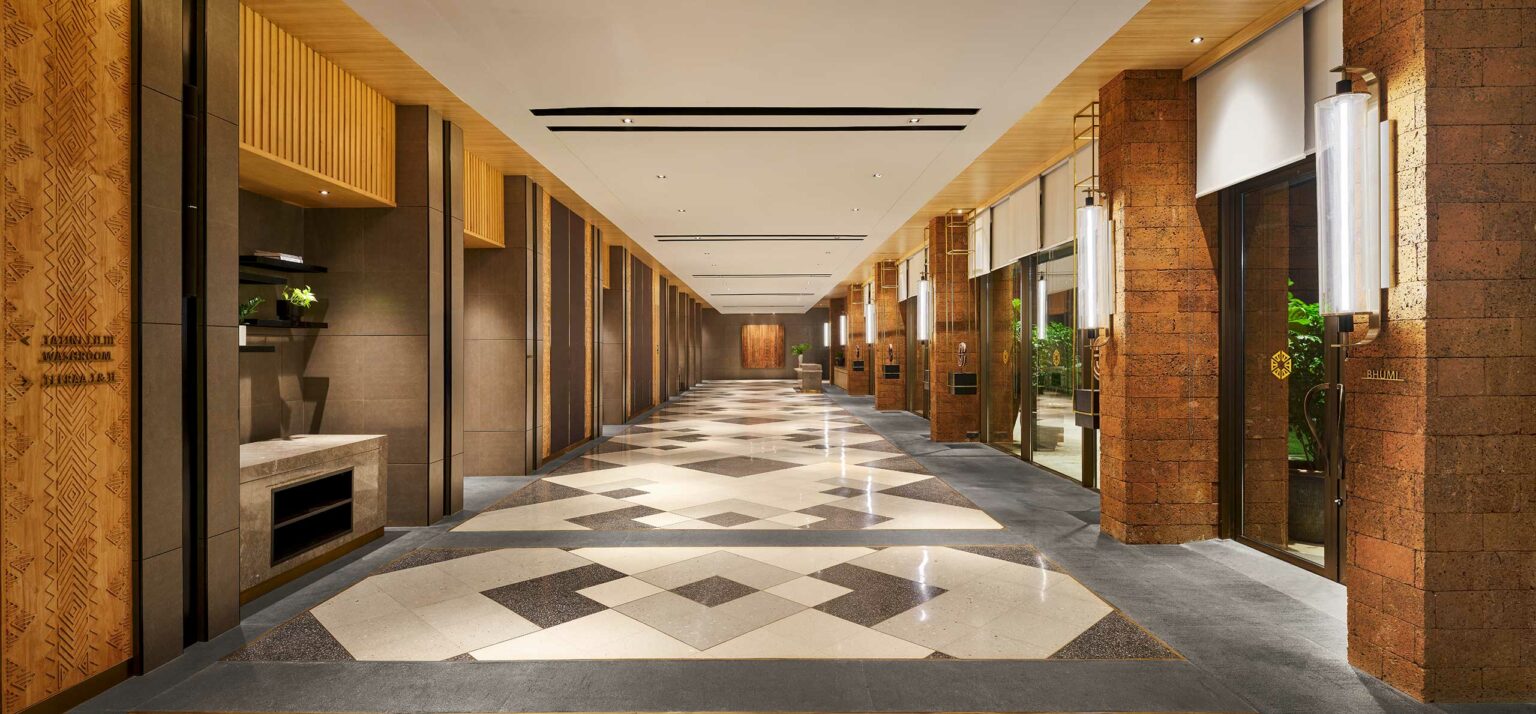
Spacious hotel lobby with a modern design, featuring geometric patterned flooring, wooden accents, soft lighting, and a calm, inviting atmosphere.
Pre-Function
Elegant banquet hall with round tables draped in white tablecloths and cushioned chairs. Warm lighting from globe chandeliers creates a sophisticated ambiance.
Banquet
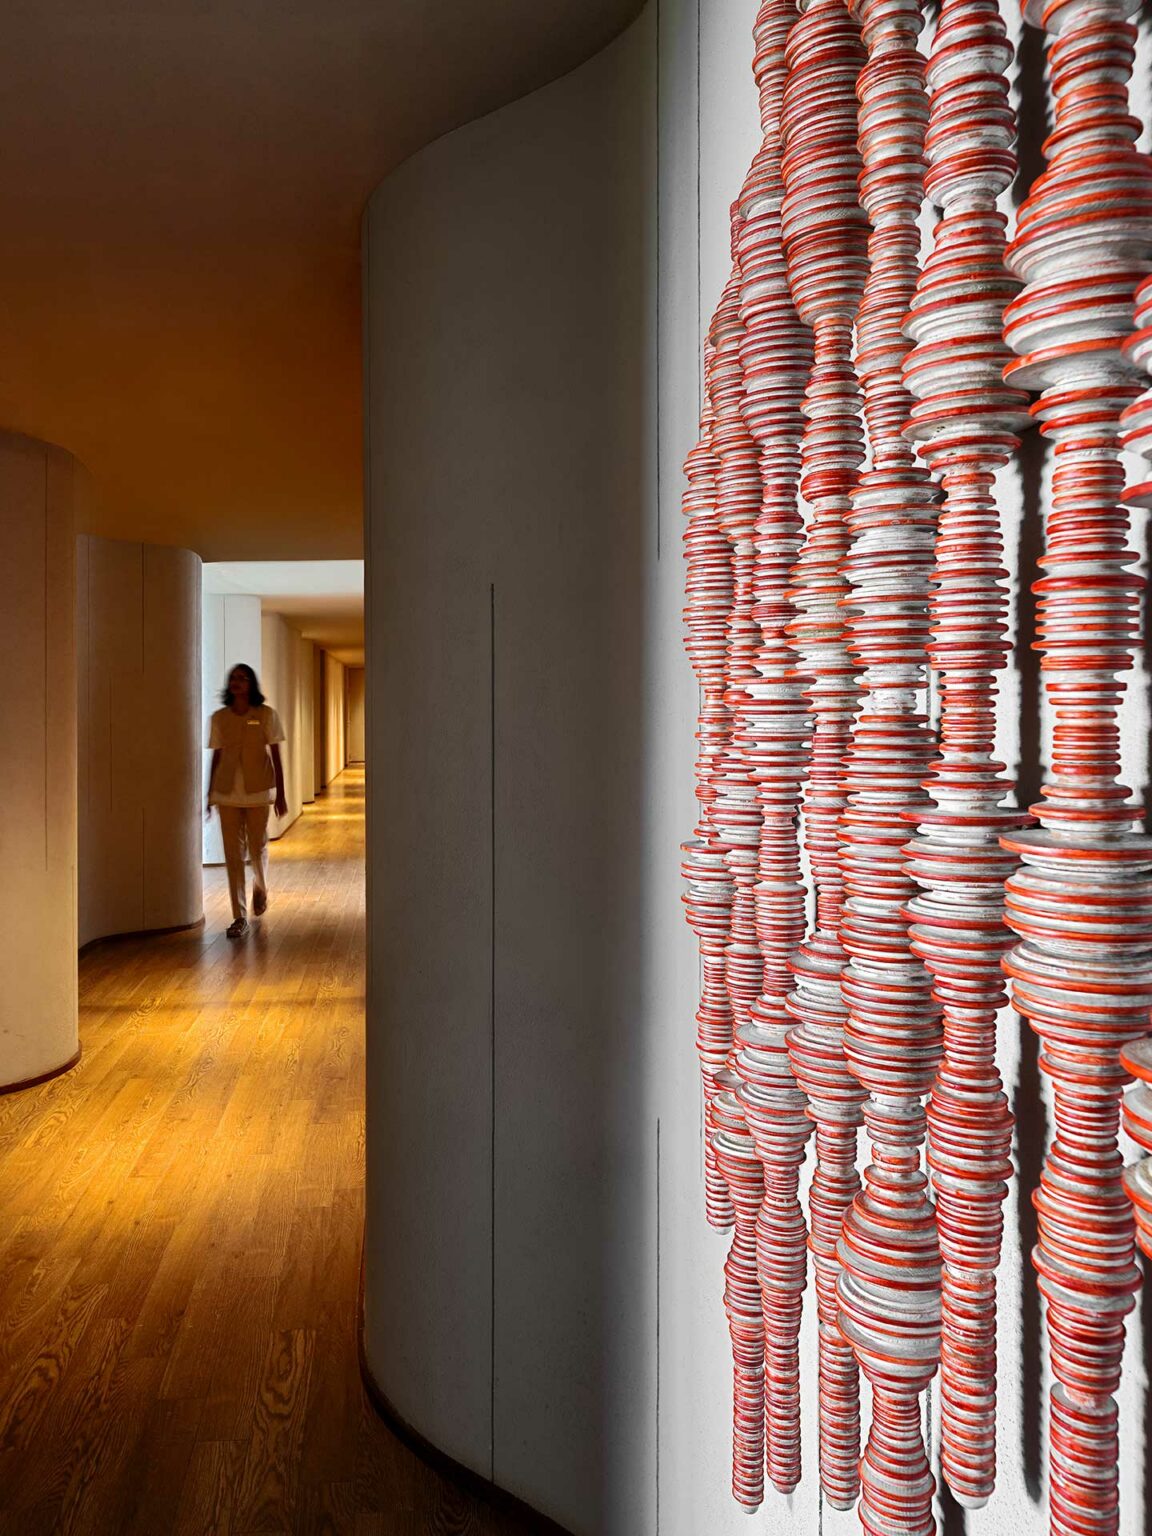
Curved hallway with wooden floor, featuring a wall with an artistic installation of stacked red and white discs in the foreground; a person walks in the background.
Spa Corridor
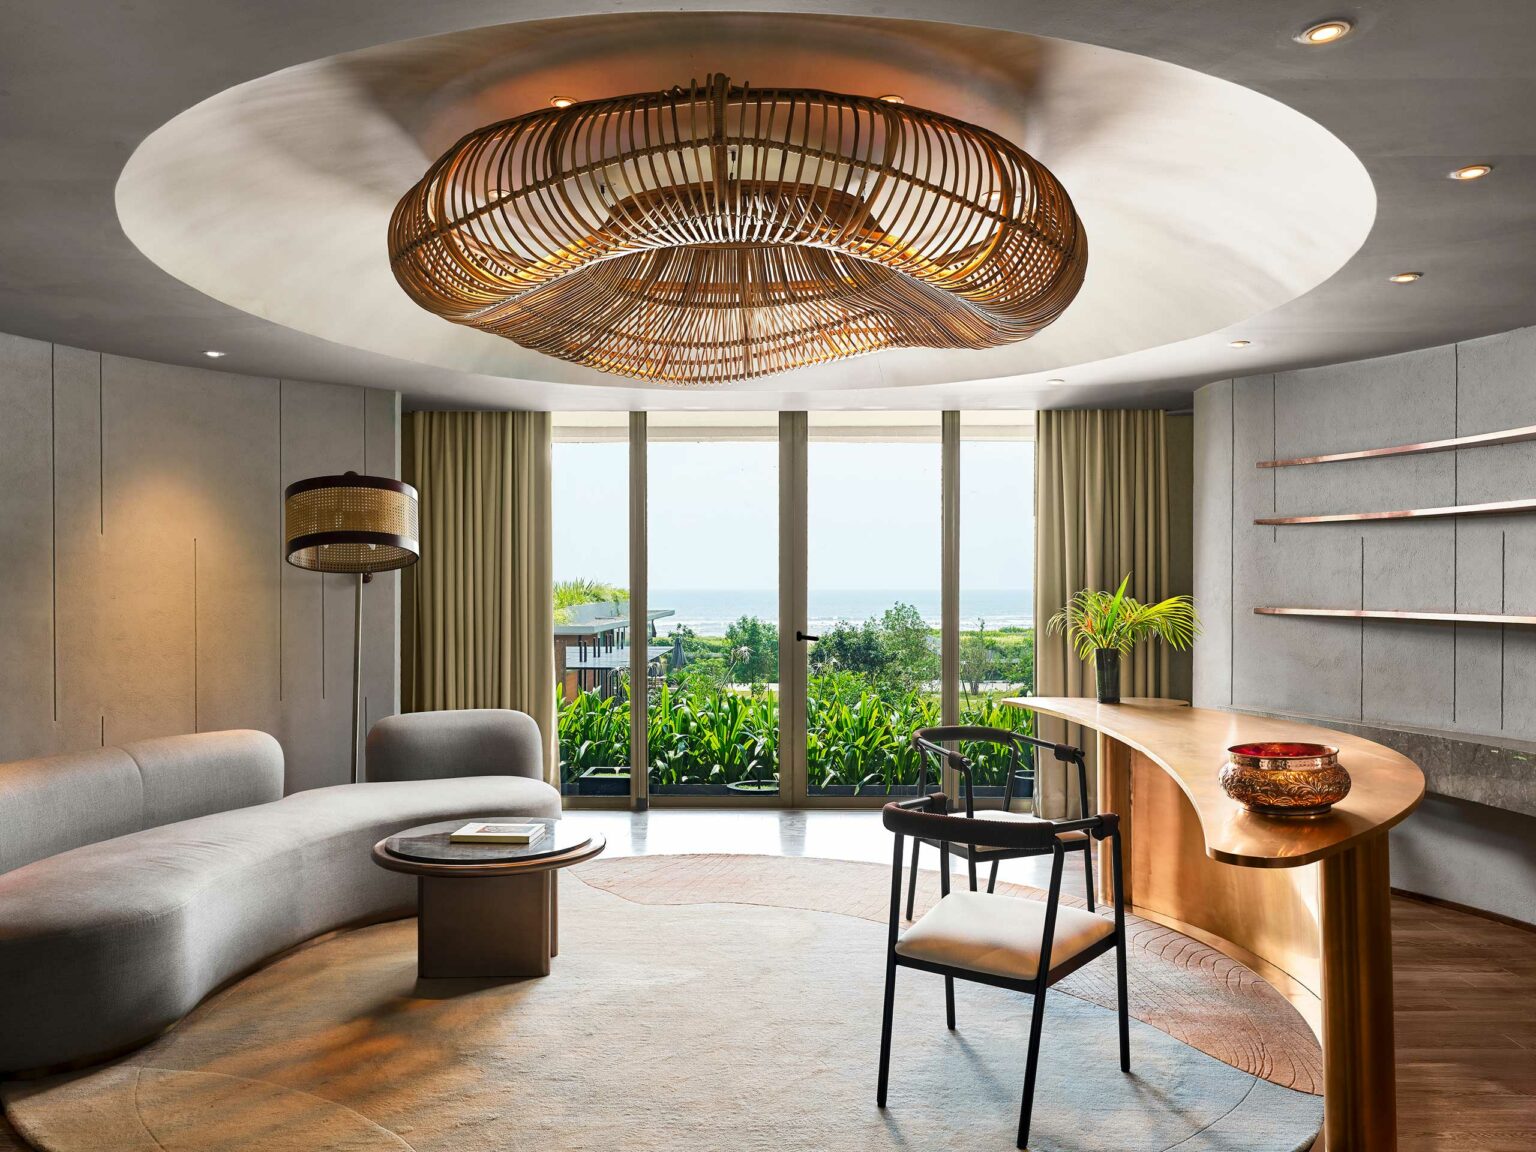
Modern Reception with a large wicker chandelier, curved gray sofa, and wooden table. Glass doors reveal lush greenery and ocean view, exuding tranquility.
Spa Reception
Modern spa room with two white chaise lounges and rolled towels on dark wooden floors. Curved walls feature minimalist shelves and lamps, creating a serene ambiance.
Spa Relaxation Room
A serene spa room with two treatment beds, elegant decor, oval mirrors, and a sunburst wall art. Warm lighting enhances the calm atmosphere.
Spa Treatment Room
1/

Team

Designed by Studio HBA Mumbai

Back To Top
WeChat QR Code