Ajanta Pharma Tower

Studio HBA Mumbai
Workplace
India
2024
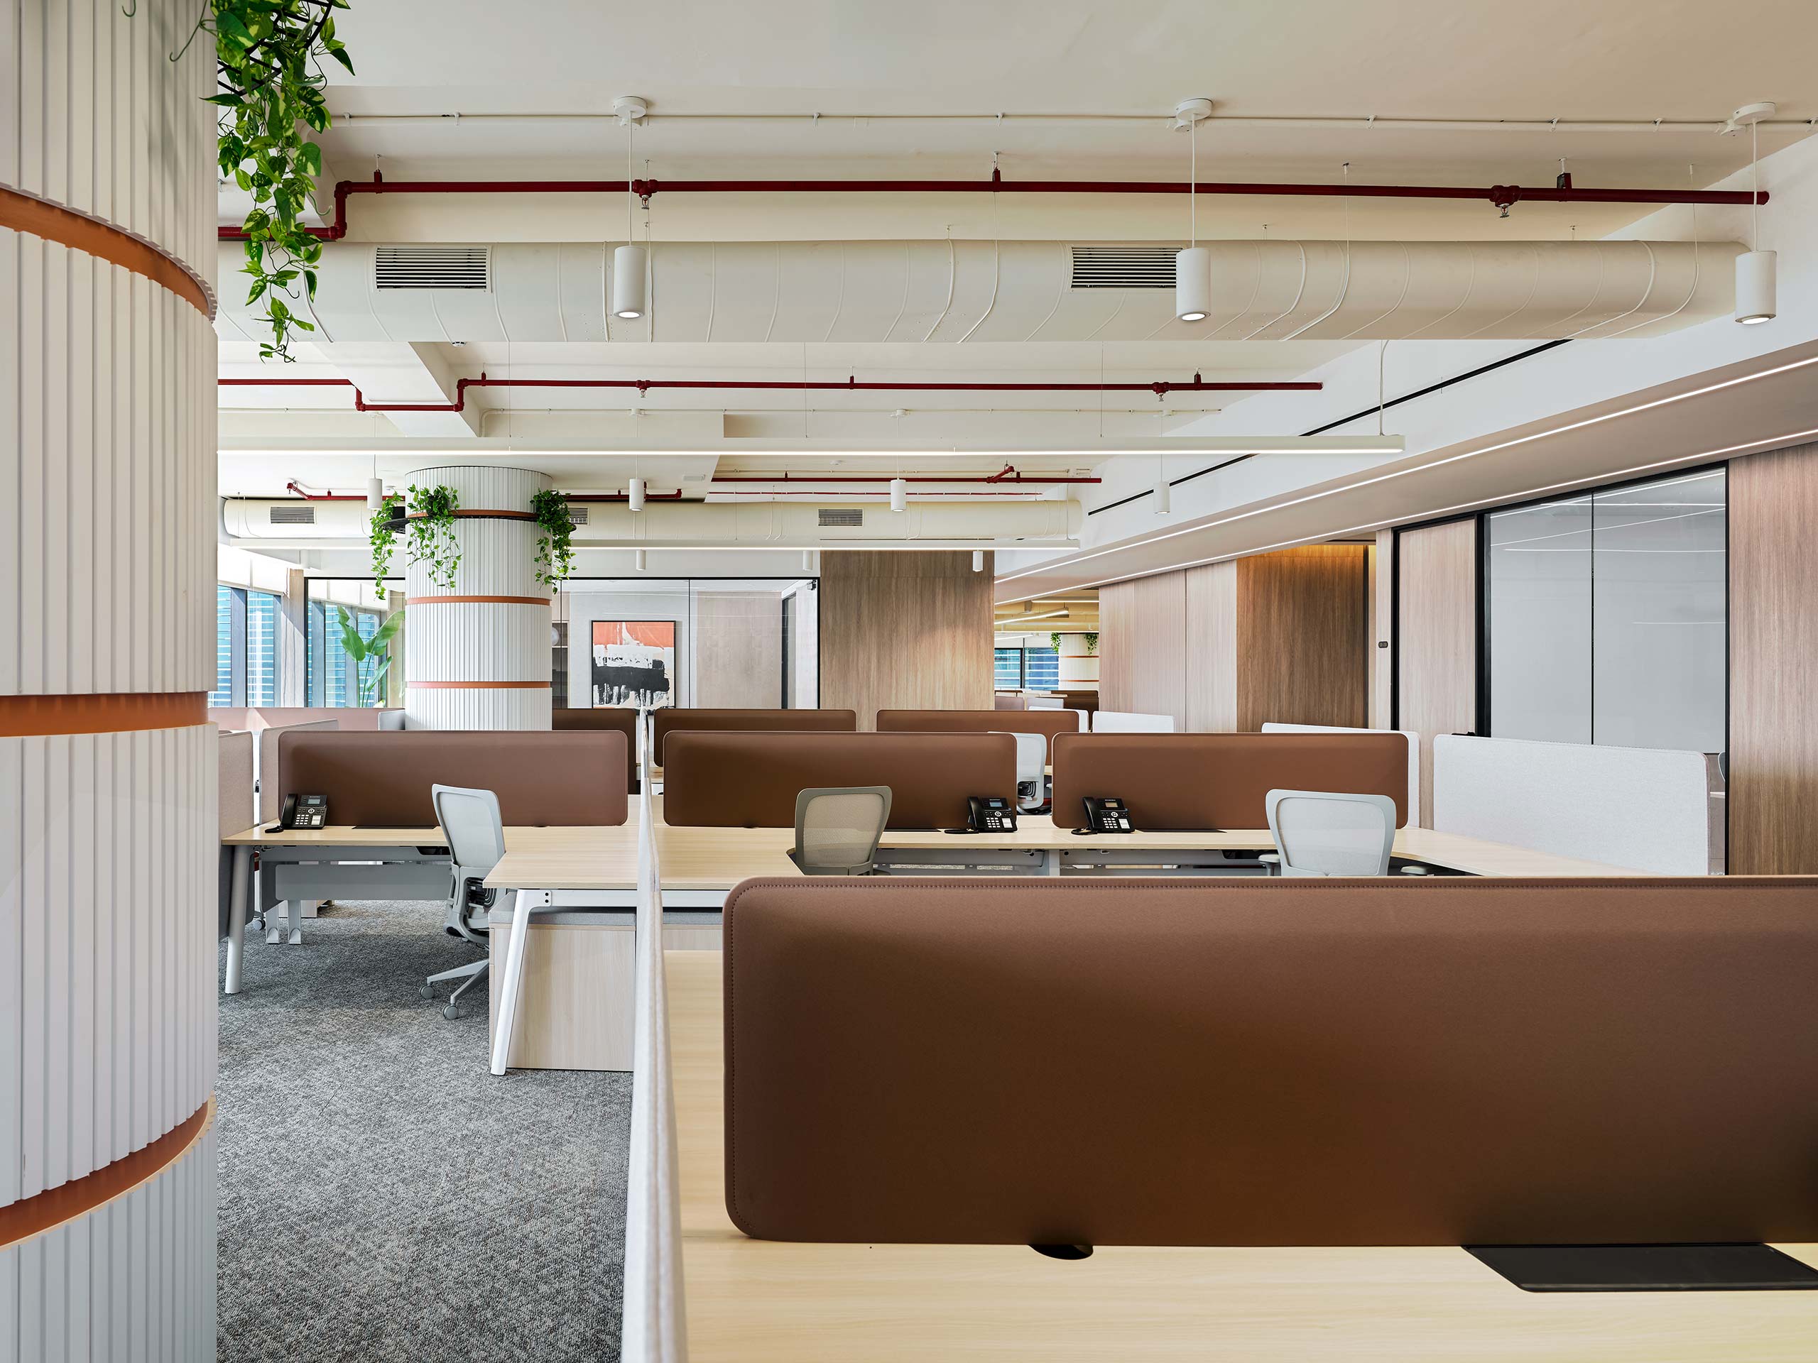
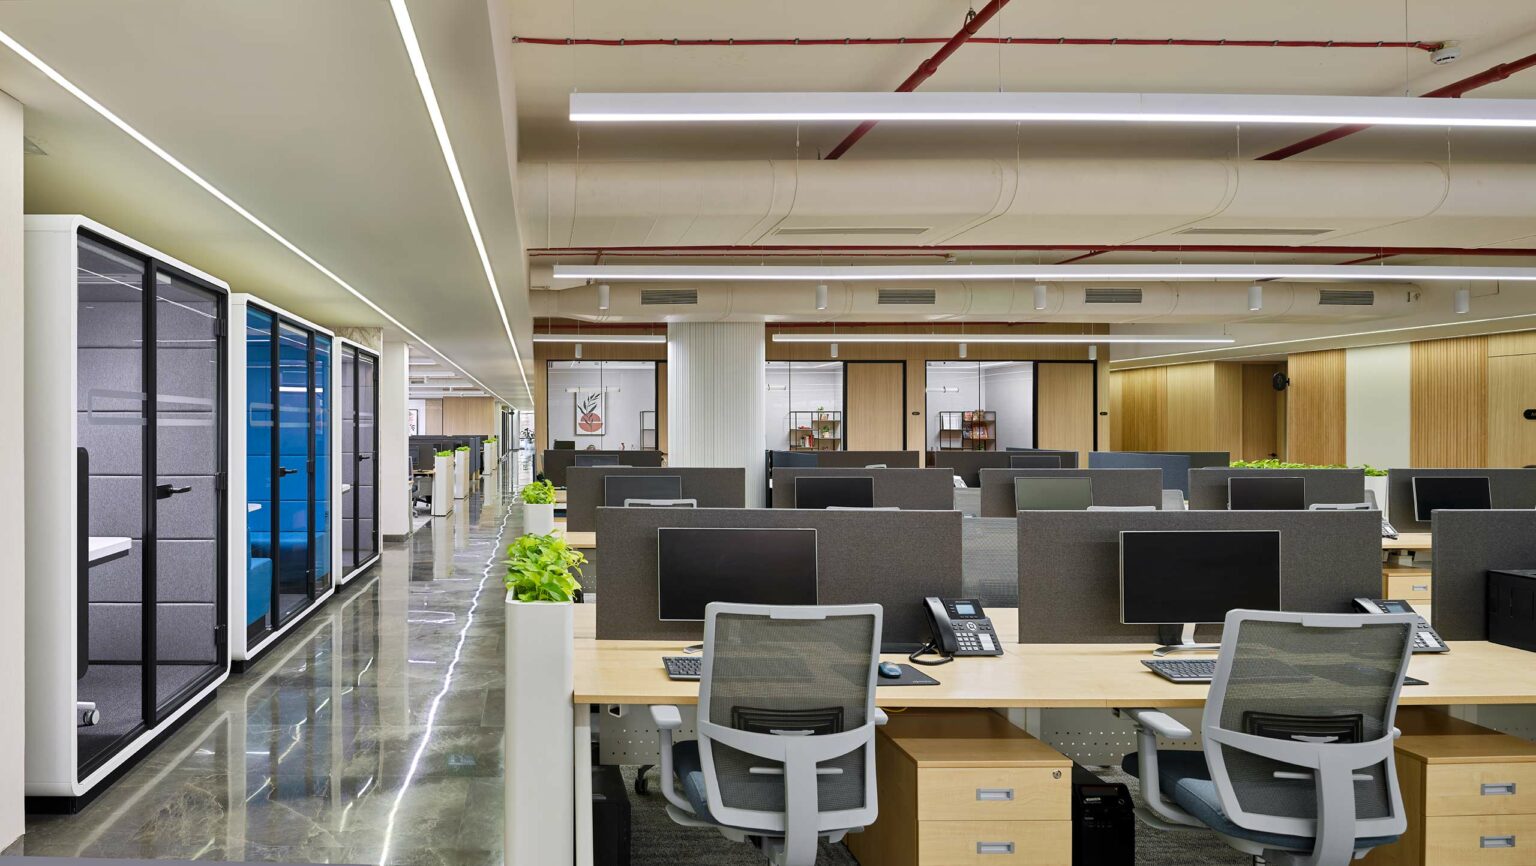
Modern office space with open-plan design, featuring rows of desks with brown dividers, gray chairs, and greenery overhead, creating a calm, organized atmosphere.
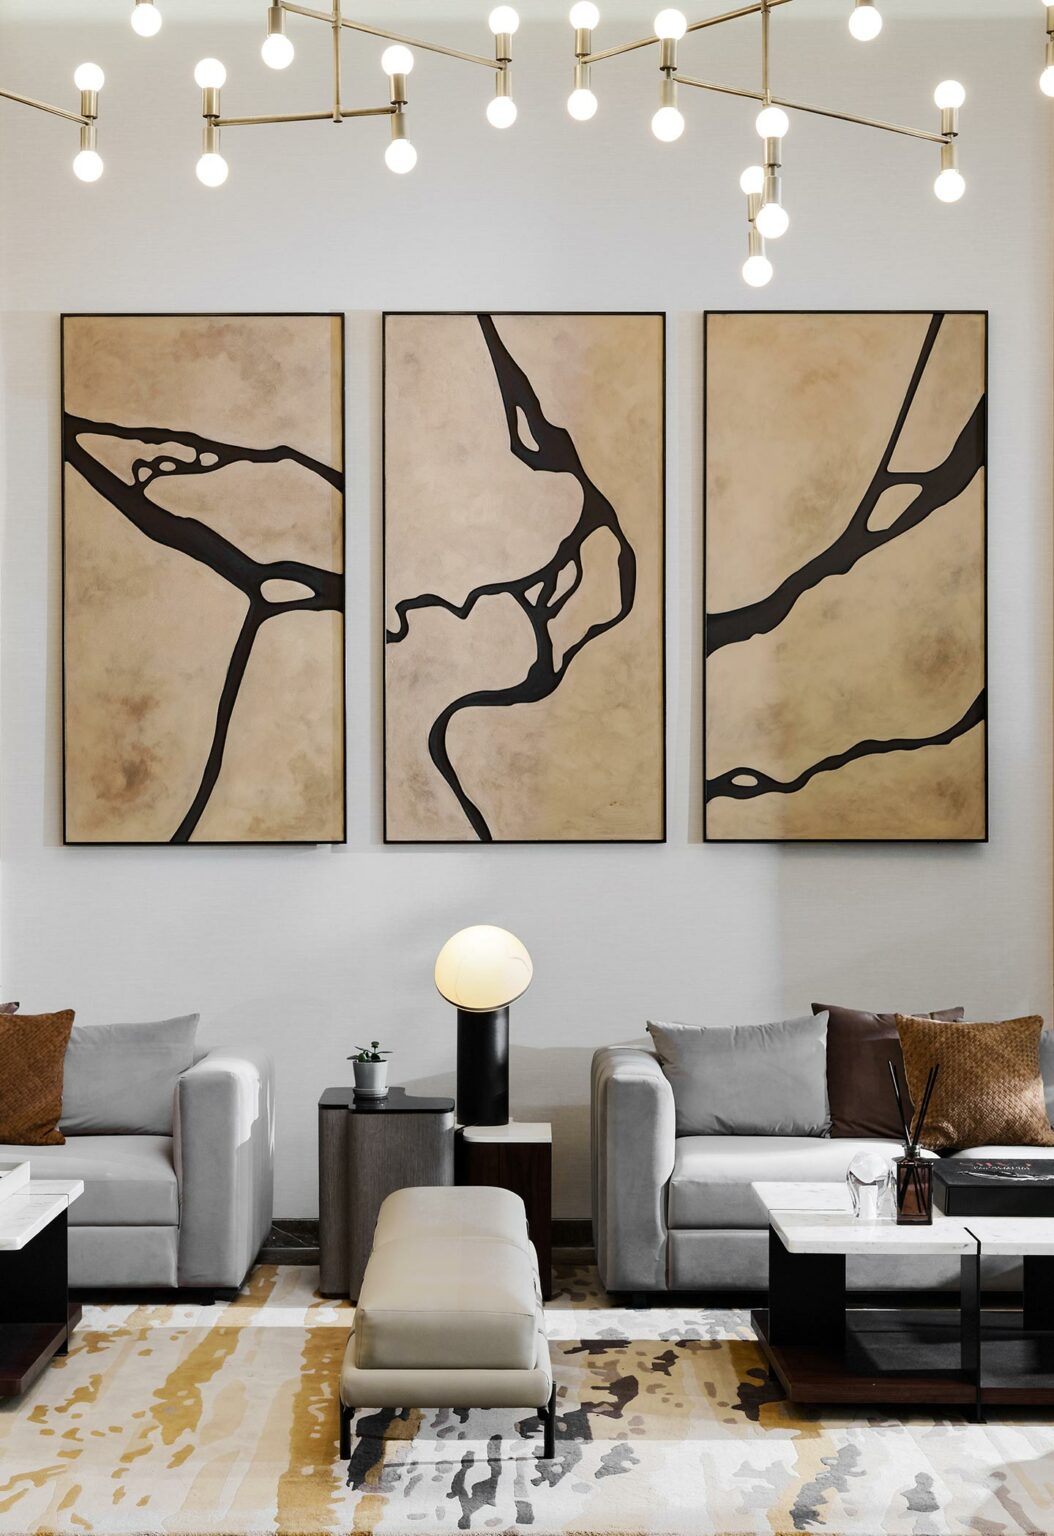
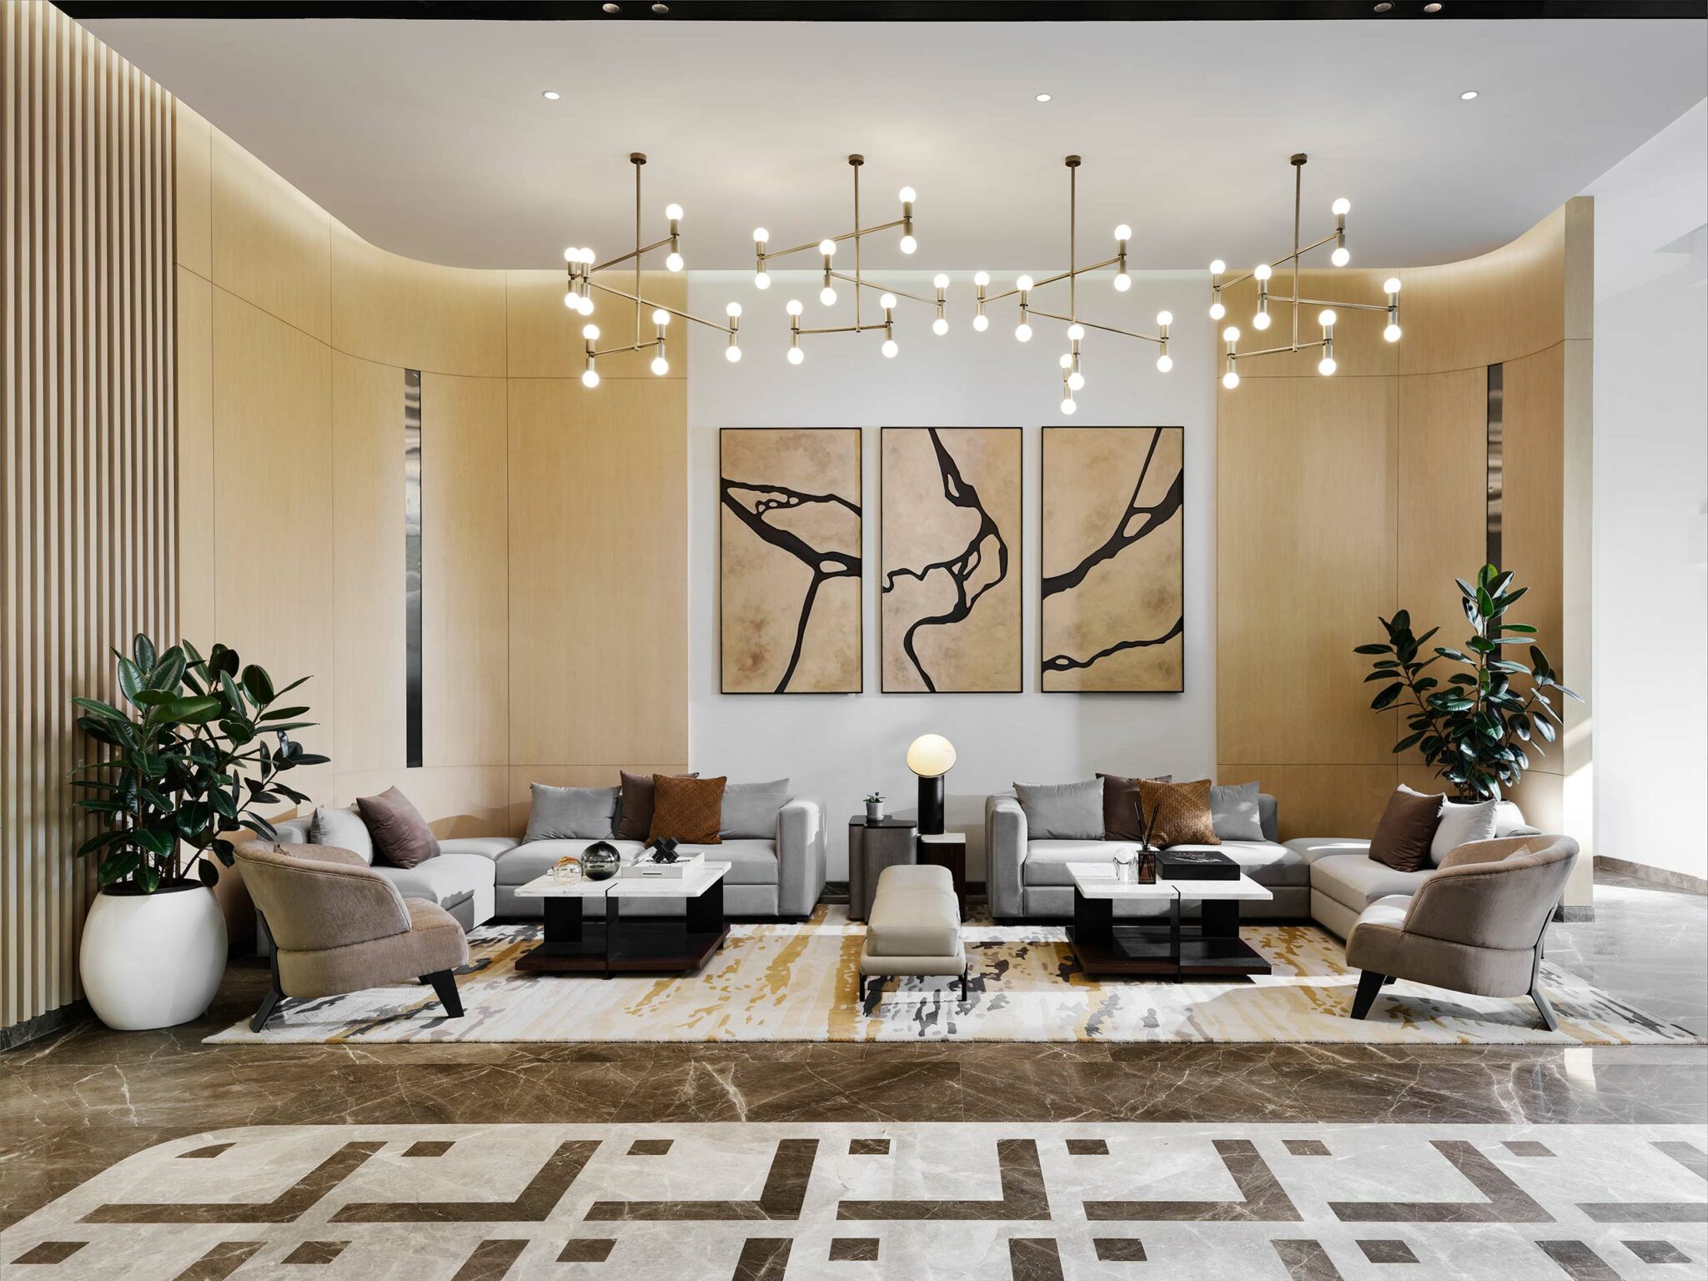
A modern living room features three abstract art panels with black lines on beige backgrounds. Gray sofas, a light fixture with hanging bulbs, and a patterned rug create a sophisticated atmosphere.
WAITING LOUNGE

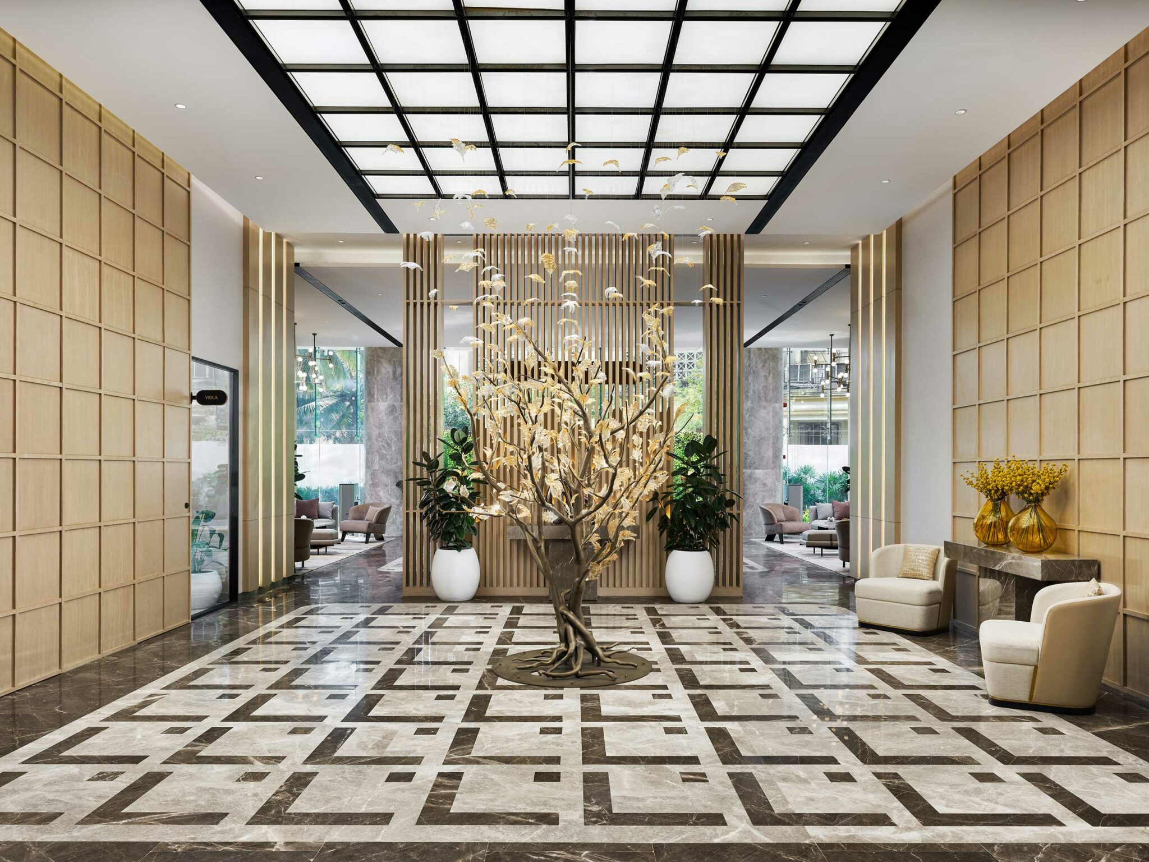
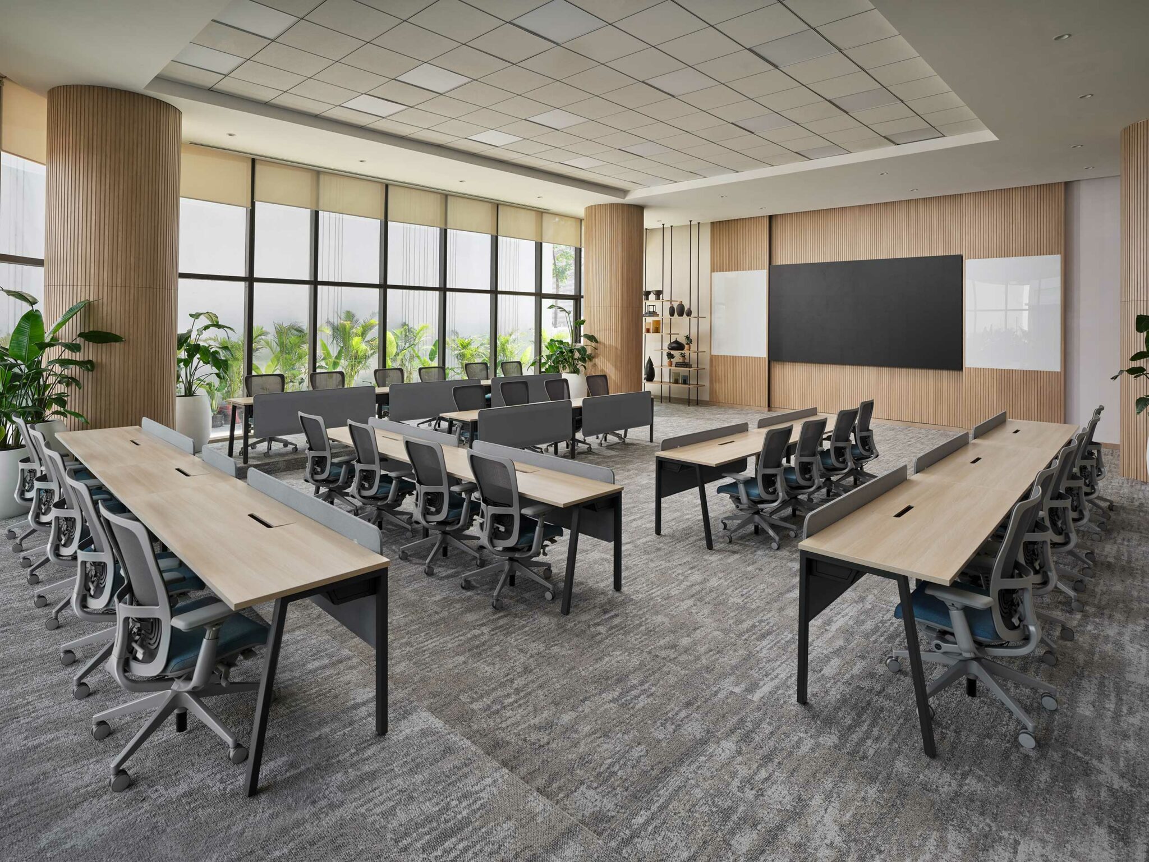
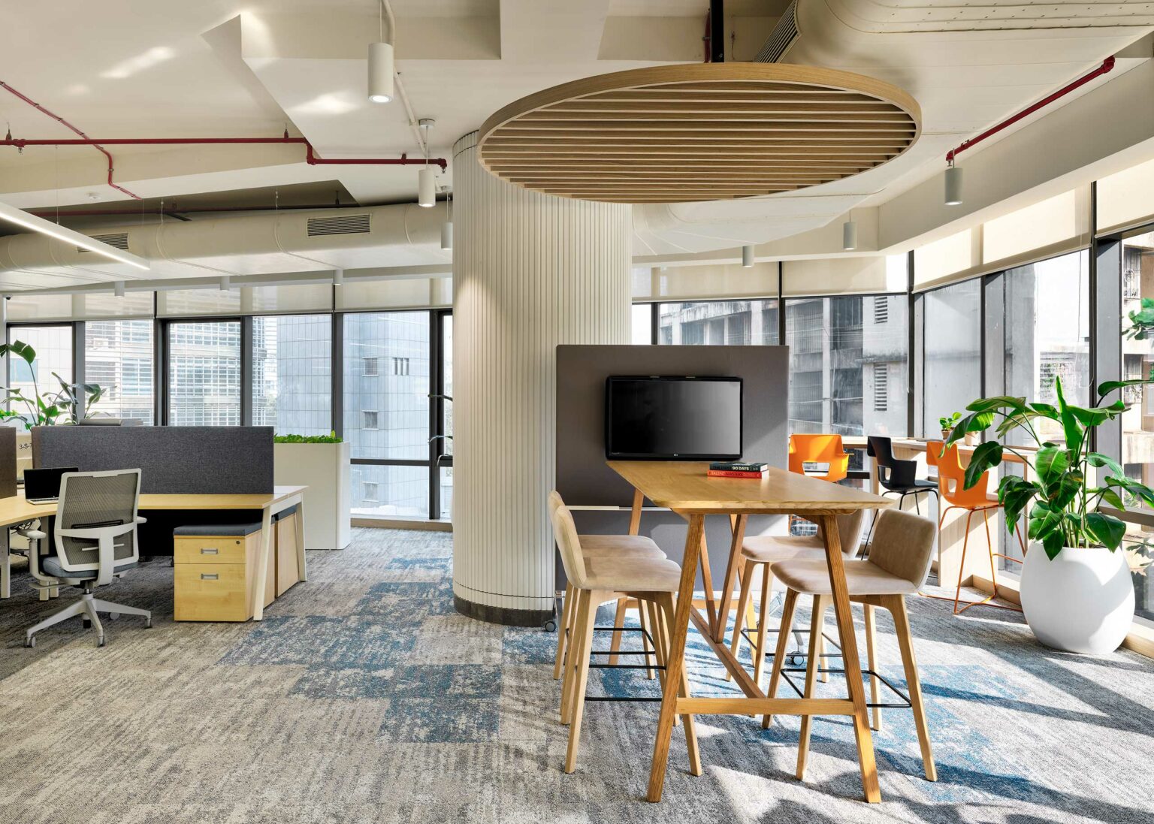
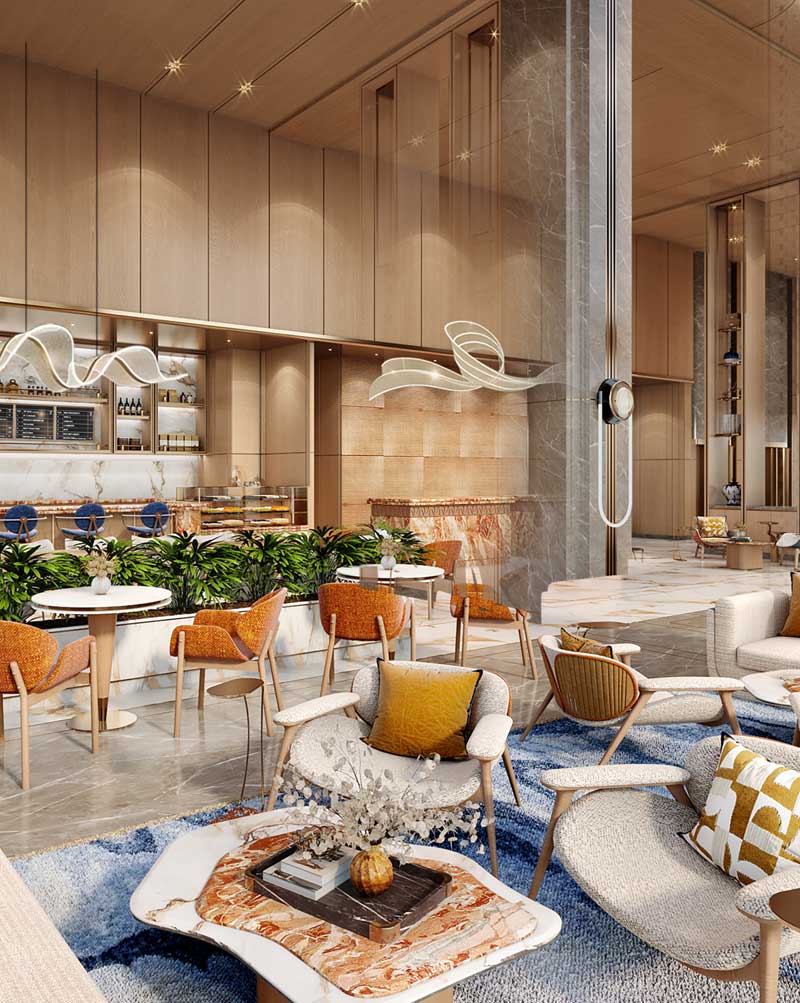
The new workplace for Ajanta Pharma reflects StudioHBA’s attention to detail, while also introducing a more human-centred experience. Hospitality principles guide the planning, with formal work areas complemented by relaxed zones that support conversation and collaboration. Café-style seating, informal work booths and communal counters create familiar settings that encourage interaction and exchange.

With each floor, natural materials, greenery and tactile finishes shape a calm, balanced environment. These biophilic elements support well-being and focus, reinforcing the way people work across the space. Lighting shifts from focused brightness to softer ambient conditions, while sculptural elements and an open layout reinforce clarity and flow, resulting in a workplace that is warm, functional and aligned with the way people work today.

Client

Ajanta Pharma

Location

Mumbai, India

Studio

Studio HBA Mumbai

Expertise

Interiors

Completed

2024

Sector

Workplace

Photographer

Harshan Thomson

Share
Abhishek Mathur | Partner of Studio HBA Mumbai

“The design draws inspiration from the comfort and sociability of hospitality environments, reimagining the corporate office as a place that encourages connection, creativity, and well-being.”

— Abhishek Mathur, Studio HBA Mumbai
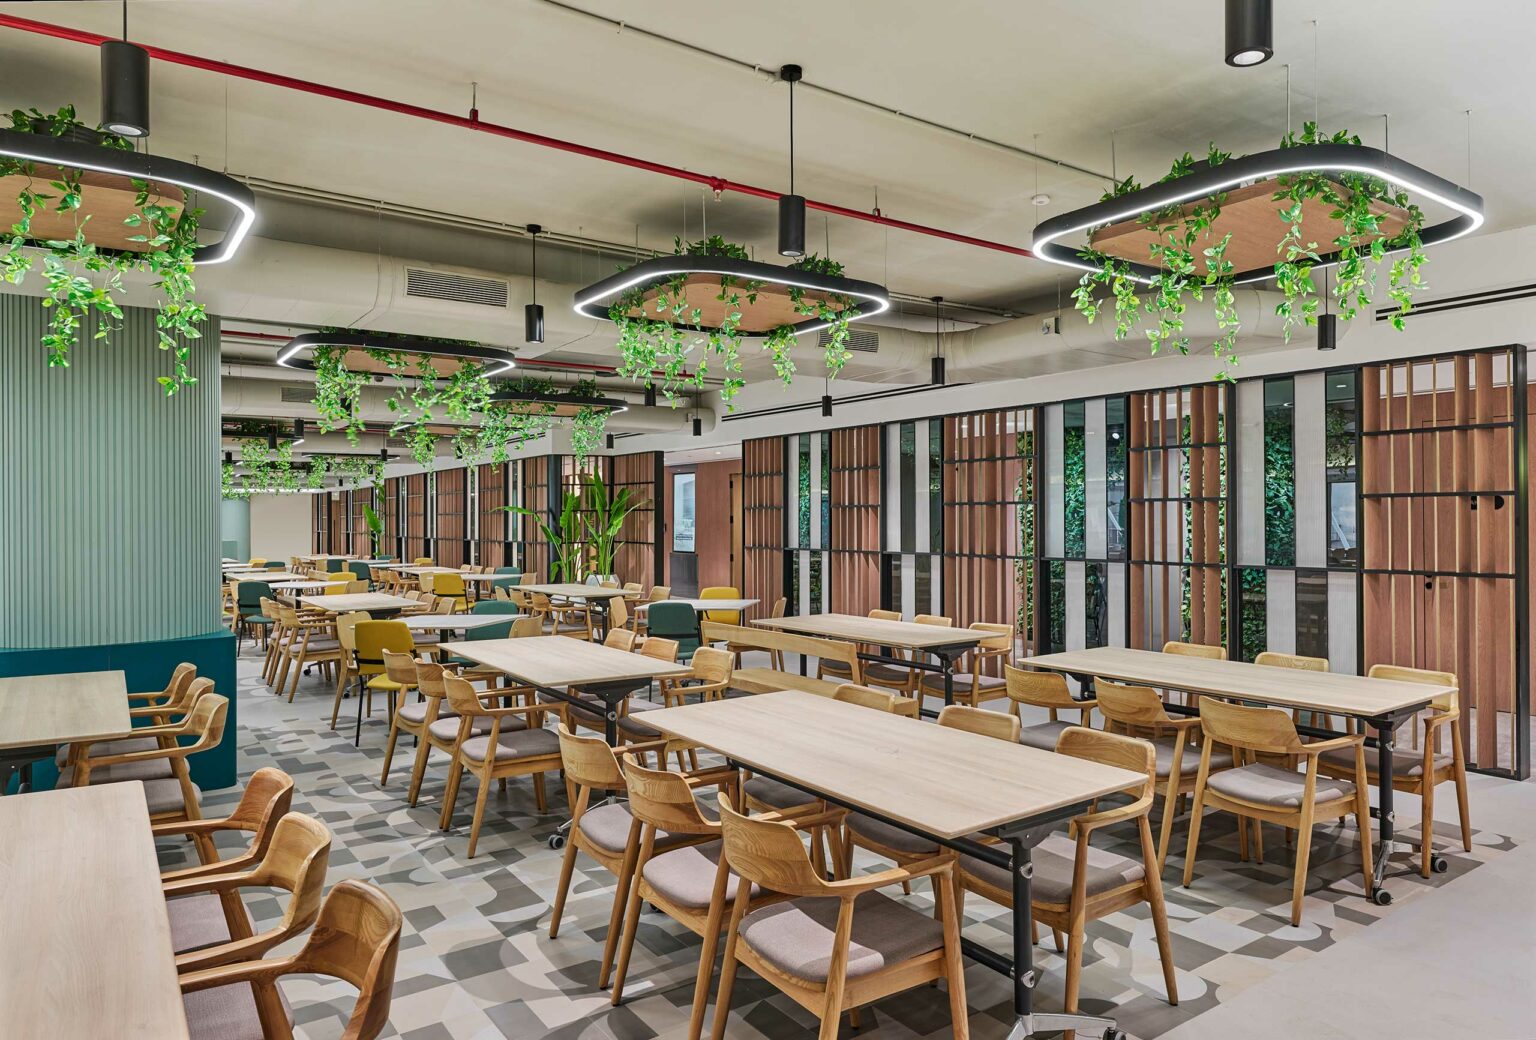
Spacious modern cafeteria with wooden tables and chairs, greenery hanging from ceiling light fixtures, and stylish vertical wood paneling on walls.
1st Floor Café Area
Modern office recreation space with wood flooring, a pool table, and seating area. Large windows provide natural light; a person walks by energetically.
1st Floor Recreation Room
Modern office space with high ceilings, featuring a wooden meeting table with four chairs in the foreground. Large windows, plants, and a casual, airy ambiance.
3rd Floor Break Out Area
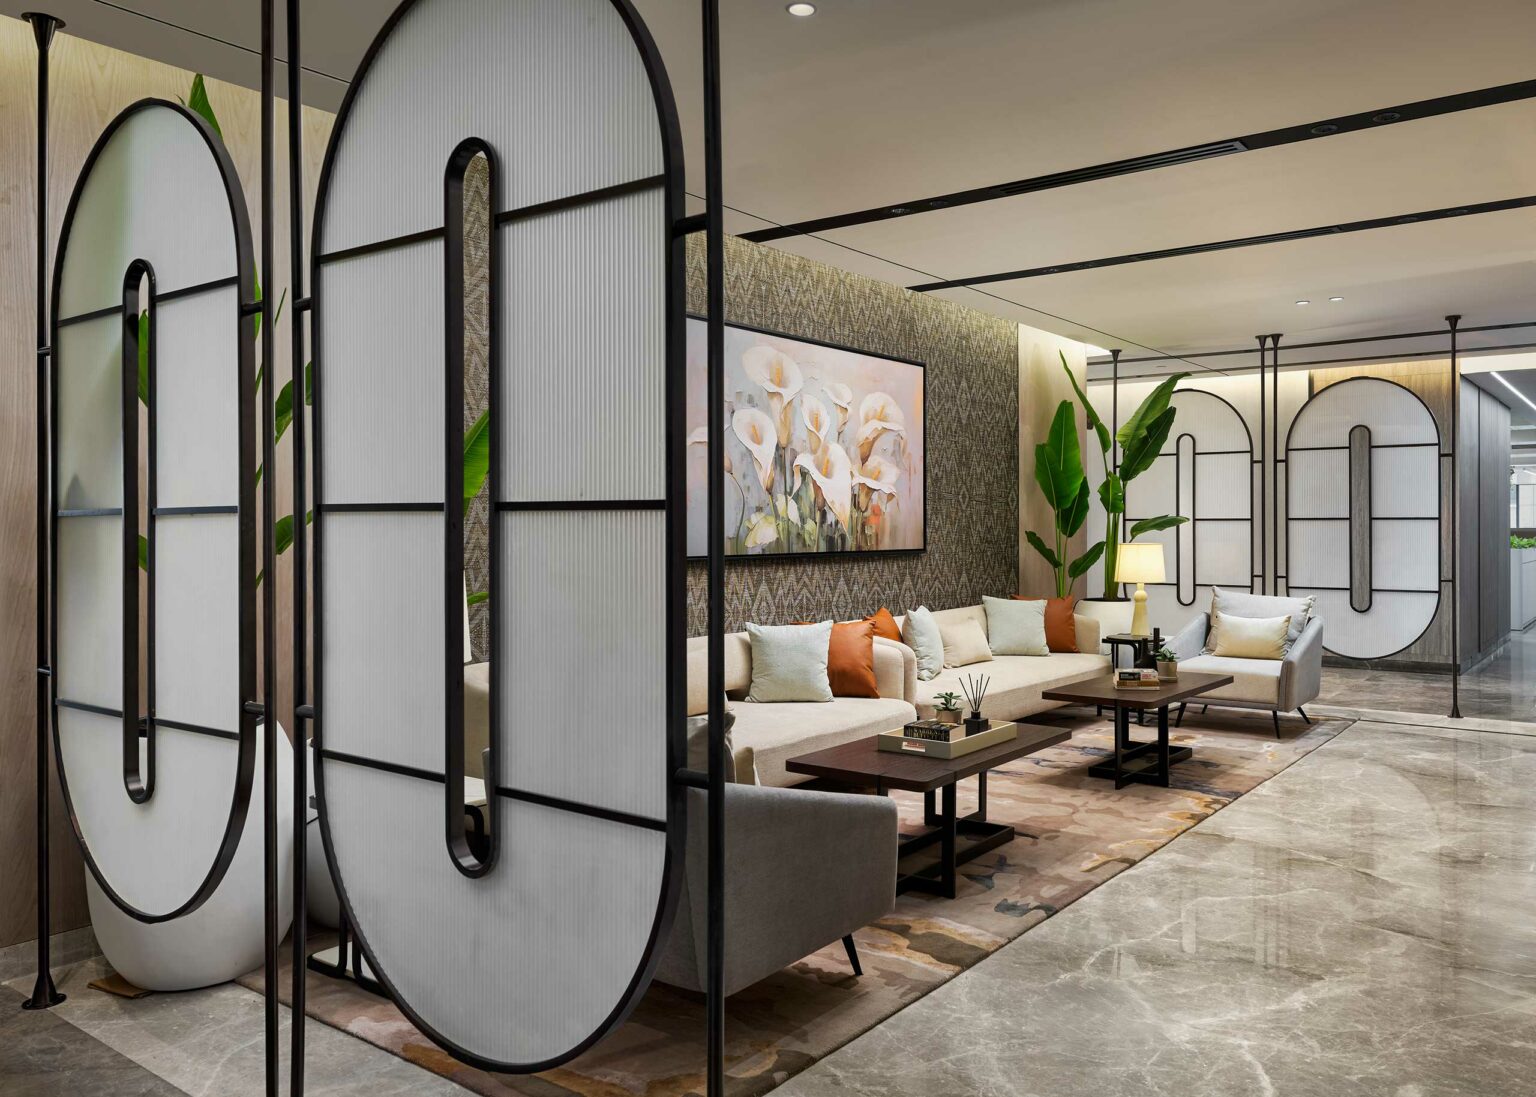
Modern lobby with sleek furniture, large geometric room dividers, and a neutral color palette. Features a cozy seating area and floral artwork.
5th Floor Waiting Lounge
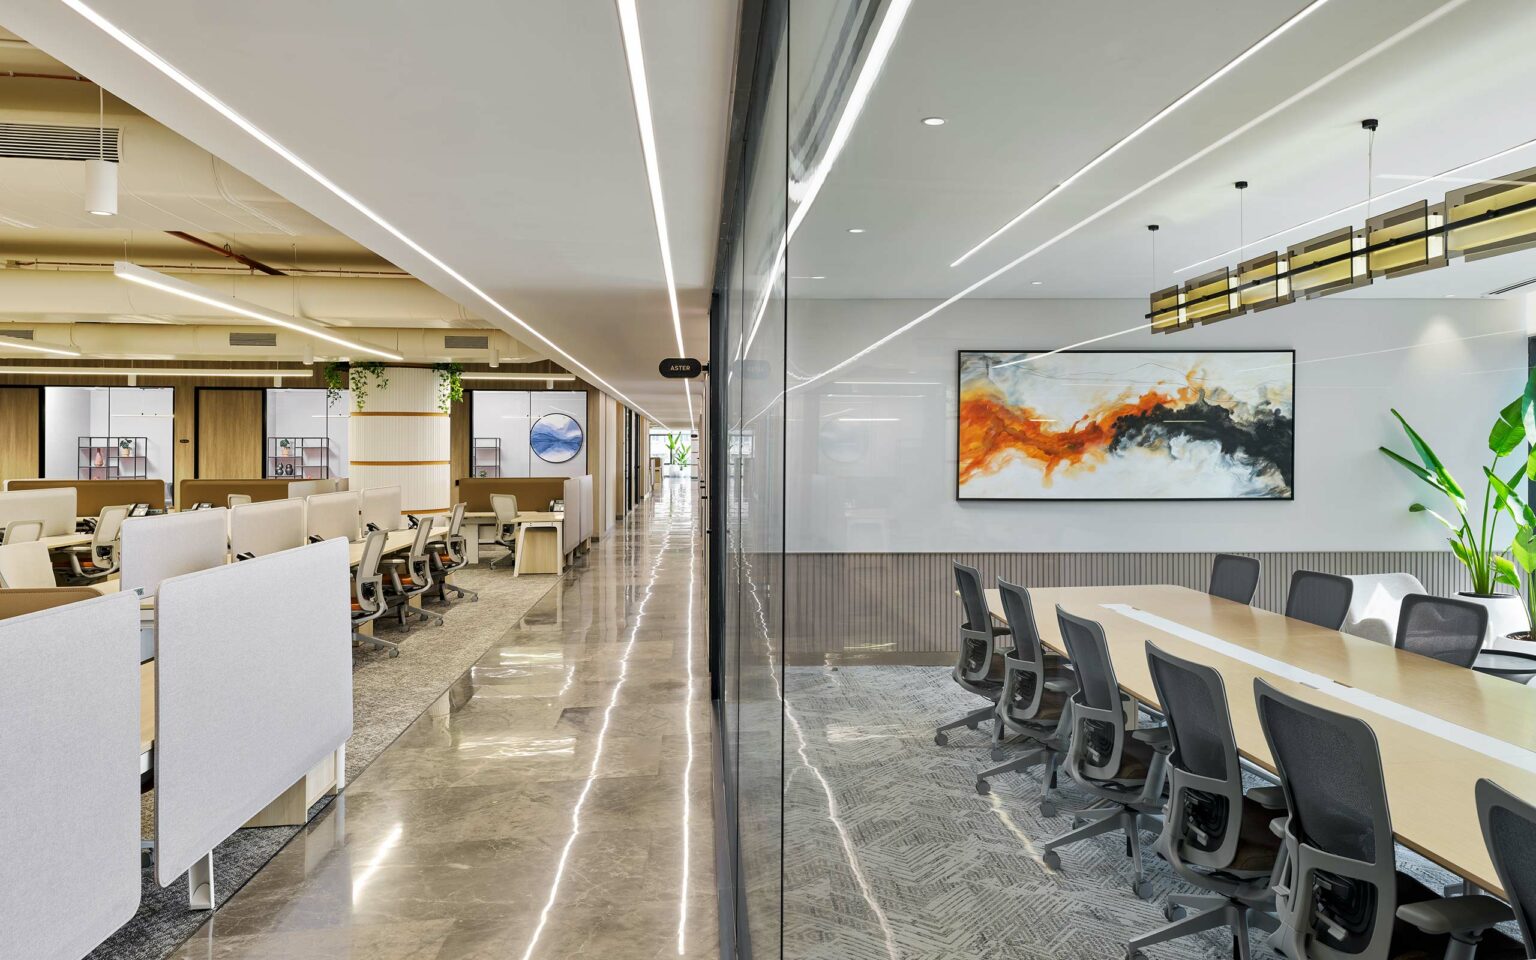
Modern open office with a sleek design. Left side has workstations and hanging plants; right side features a conference room with abstract art and a large table, conveying a professional and stylish atmosphere.
5th Floor Open Office
Sunny office lounge with modern furniture, including a red couch, blue and beige chairs, and green plants. A man, walking by large windows.
5th Floor Break Out Area
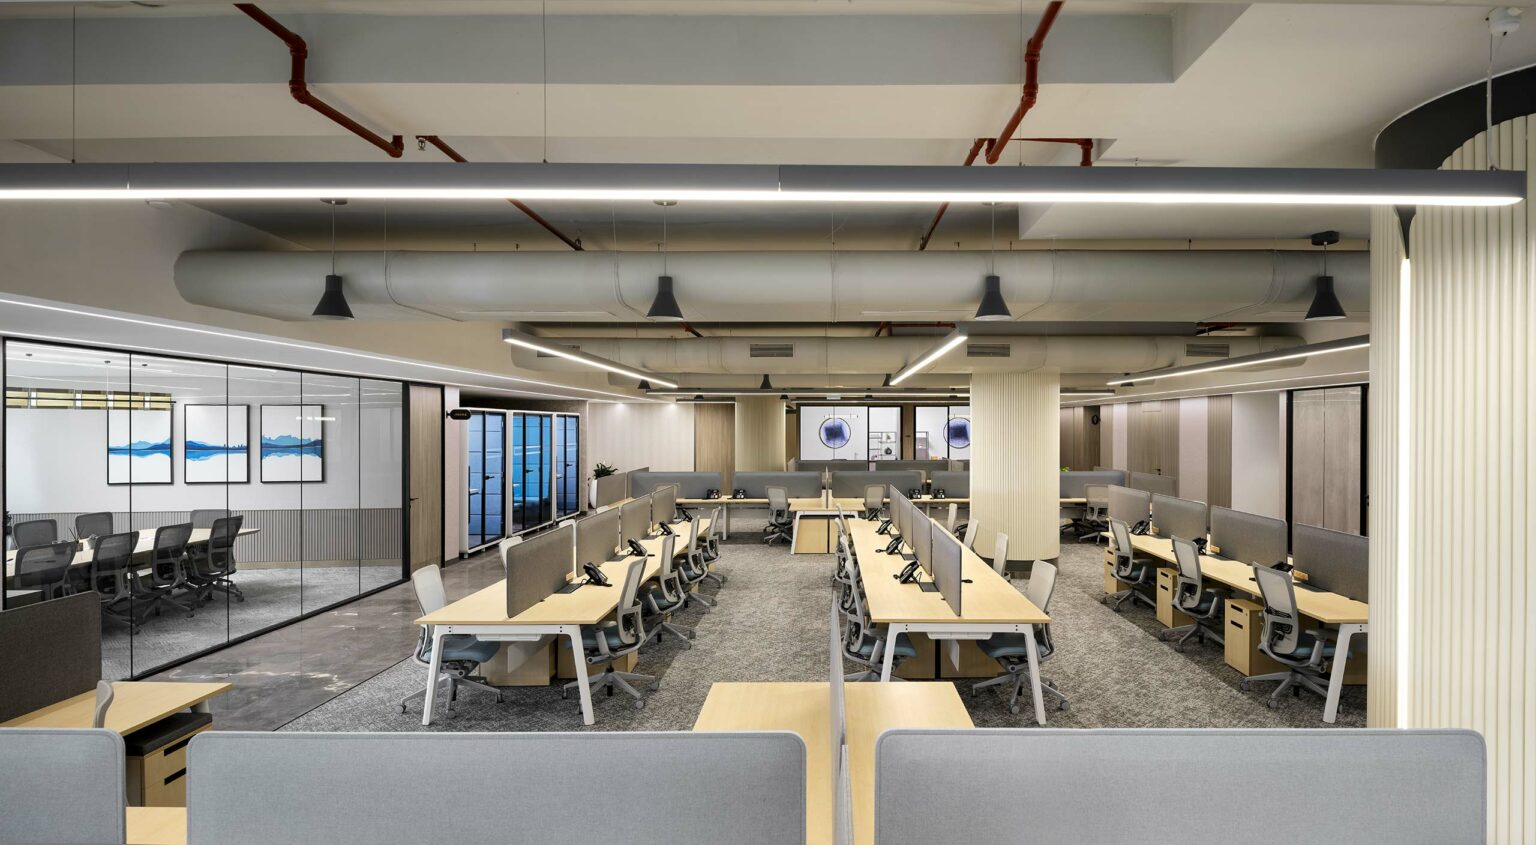
Modern office space with rows of empty desks and chairs, partitioned by gray dividers. Glass meeting rooms on the left. Minimalist design with natural light.
3rd Floor Open Office Corridor
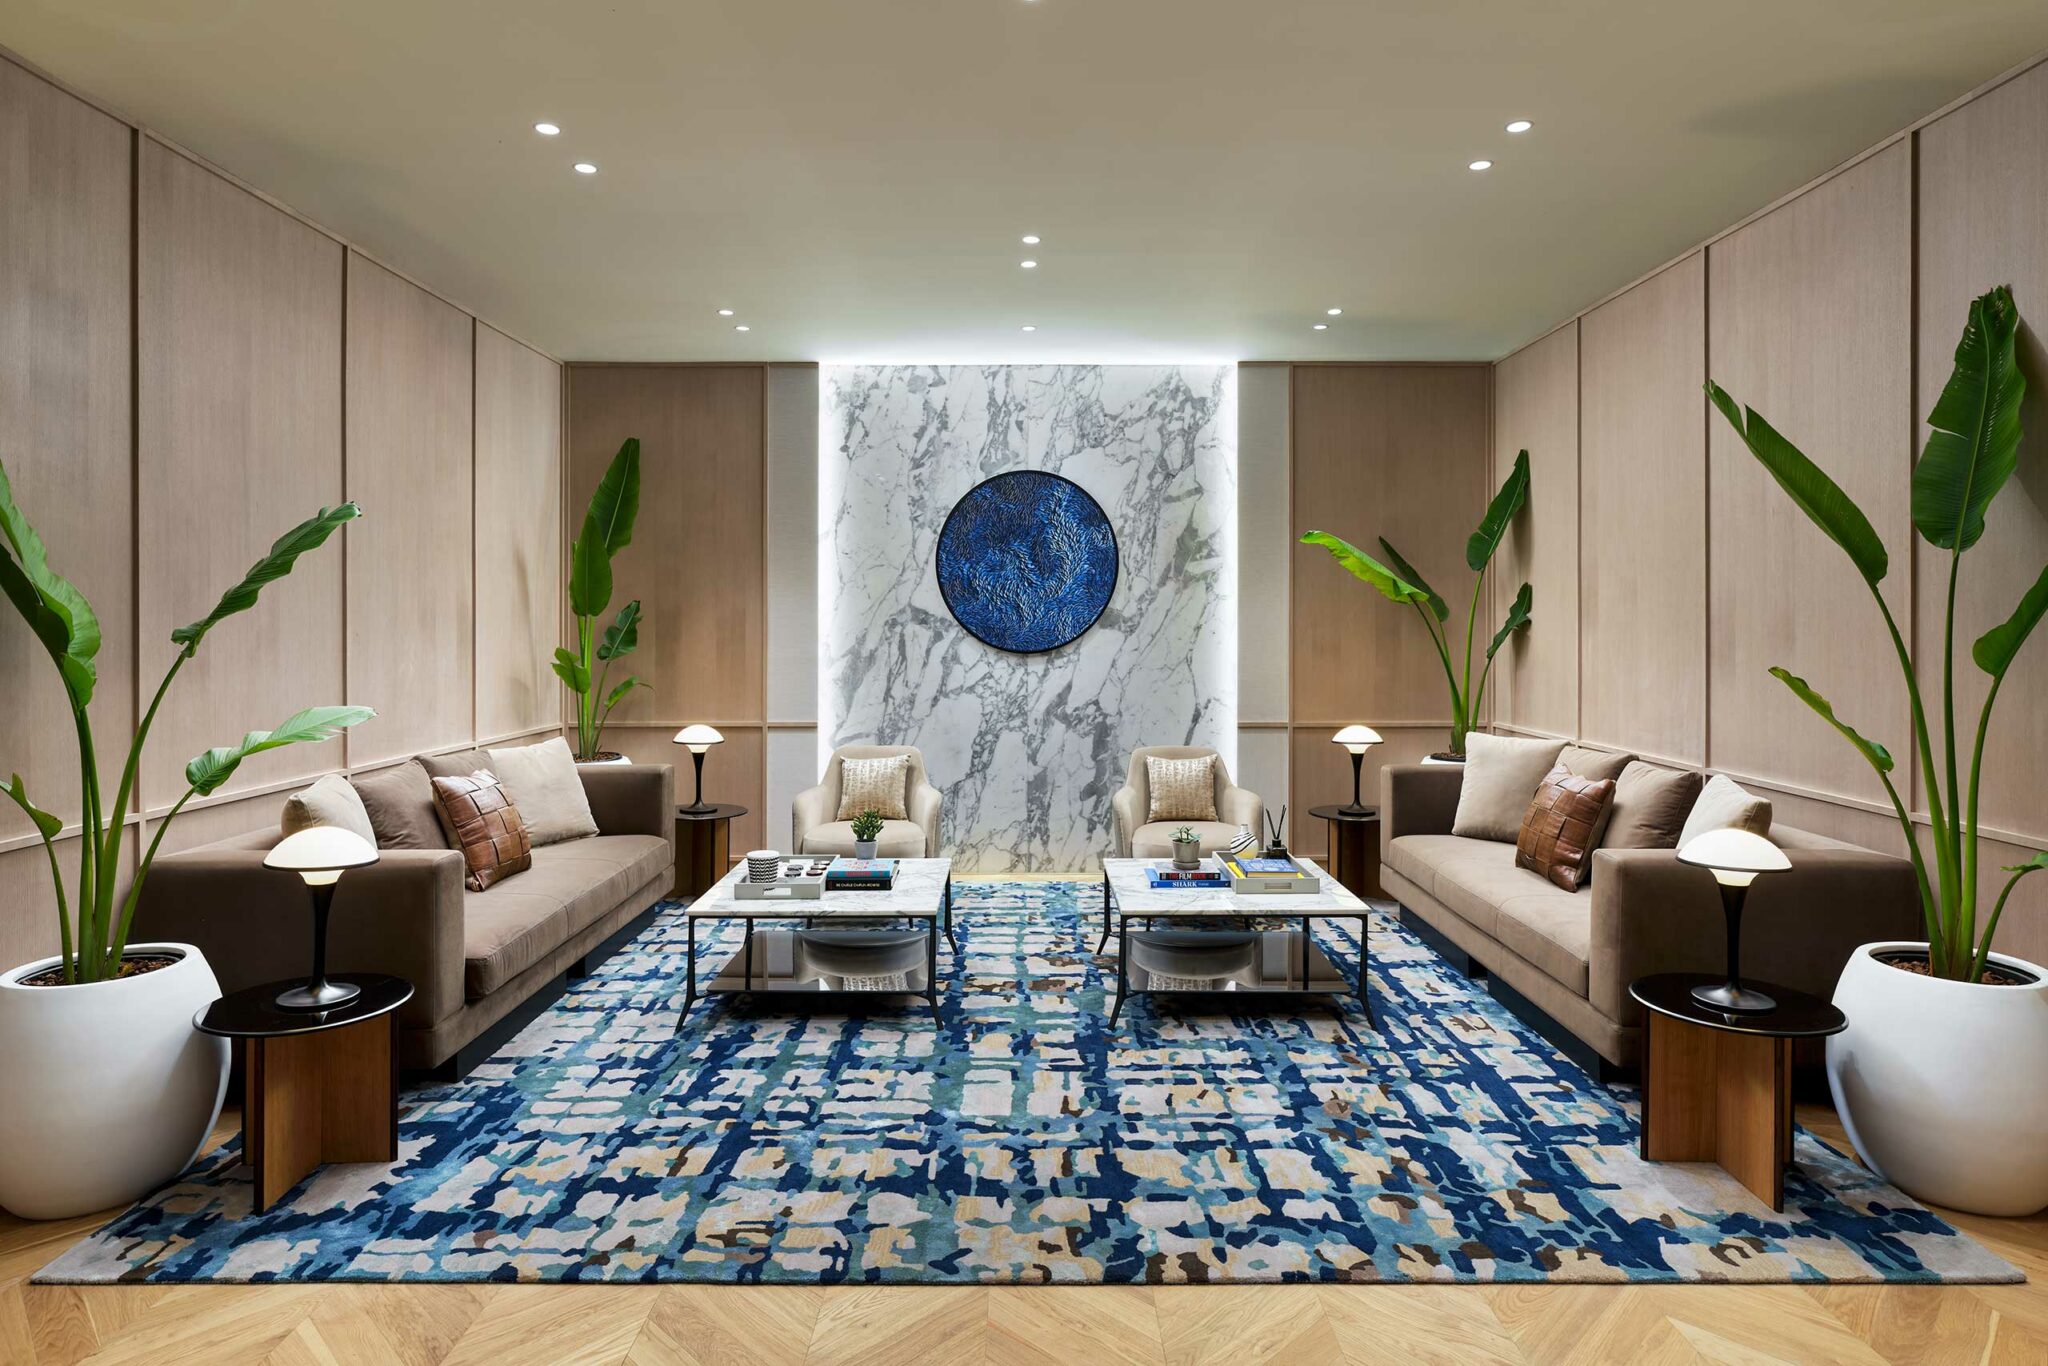
Modern office lounge with neutral tones, featuring beige sofas, stylish partitions, a patterned rug, and indoor plants. The atmosphere is calm and inviting.
4th Floor Waiting Lounge
Modern open-plan office with rows of desks and grey privacy dividers. Soft lighting, exposed pipes, and glass-walled meeting rooms create a sleek, professional atmosphere.
4th Floor Open Office
Spacious, modern office with rows of desks and gray chairs. Telephones on each desk. Bright lighting and large windows create an open, airy atmosphere.
5th Floor Open Office
1/

Team

Designed by Studio HBA Mumbai

Back To Top
WeChat QR Code