C&D Hotel Donghai, Quanzhou

Studio HBA Shanghai
Hotel
China
2024
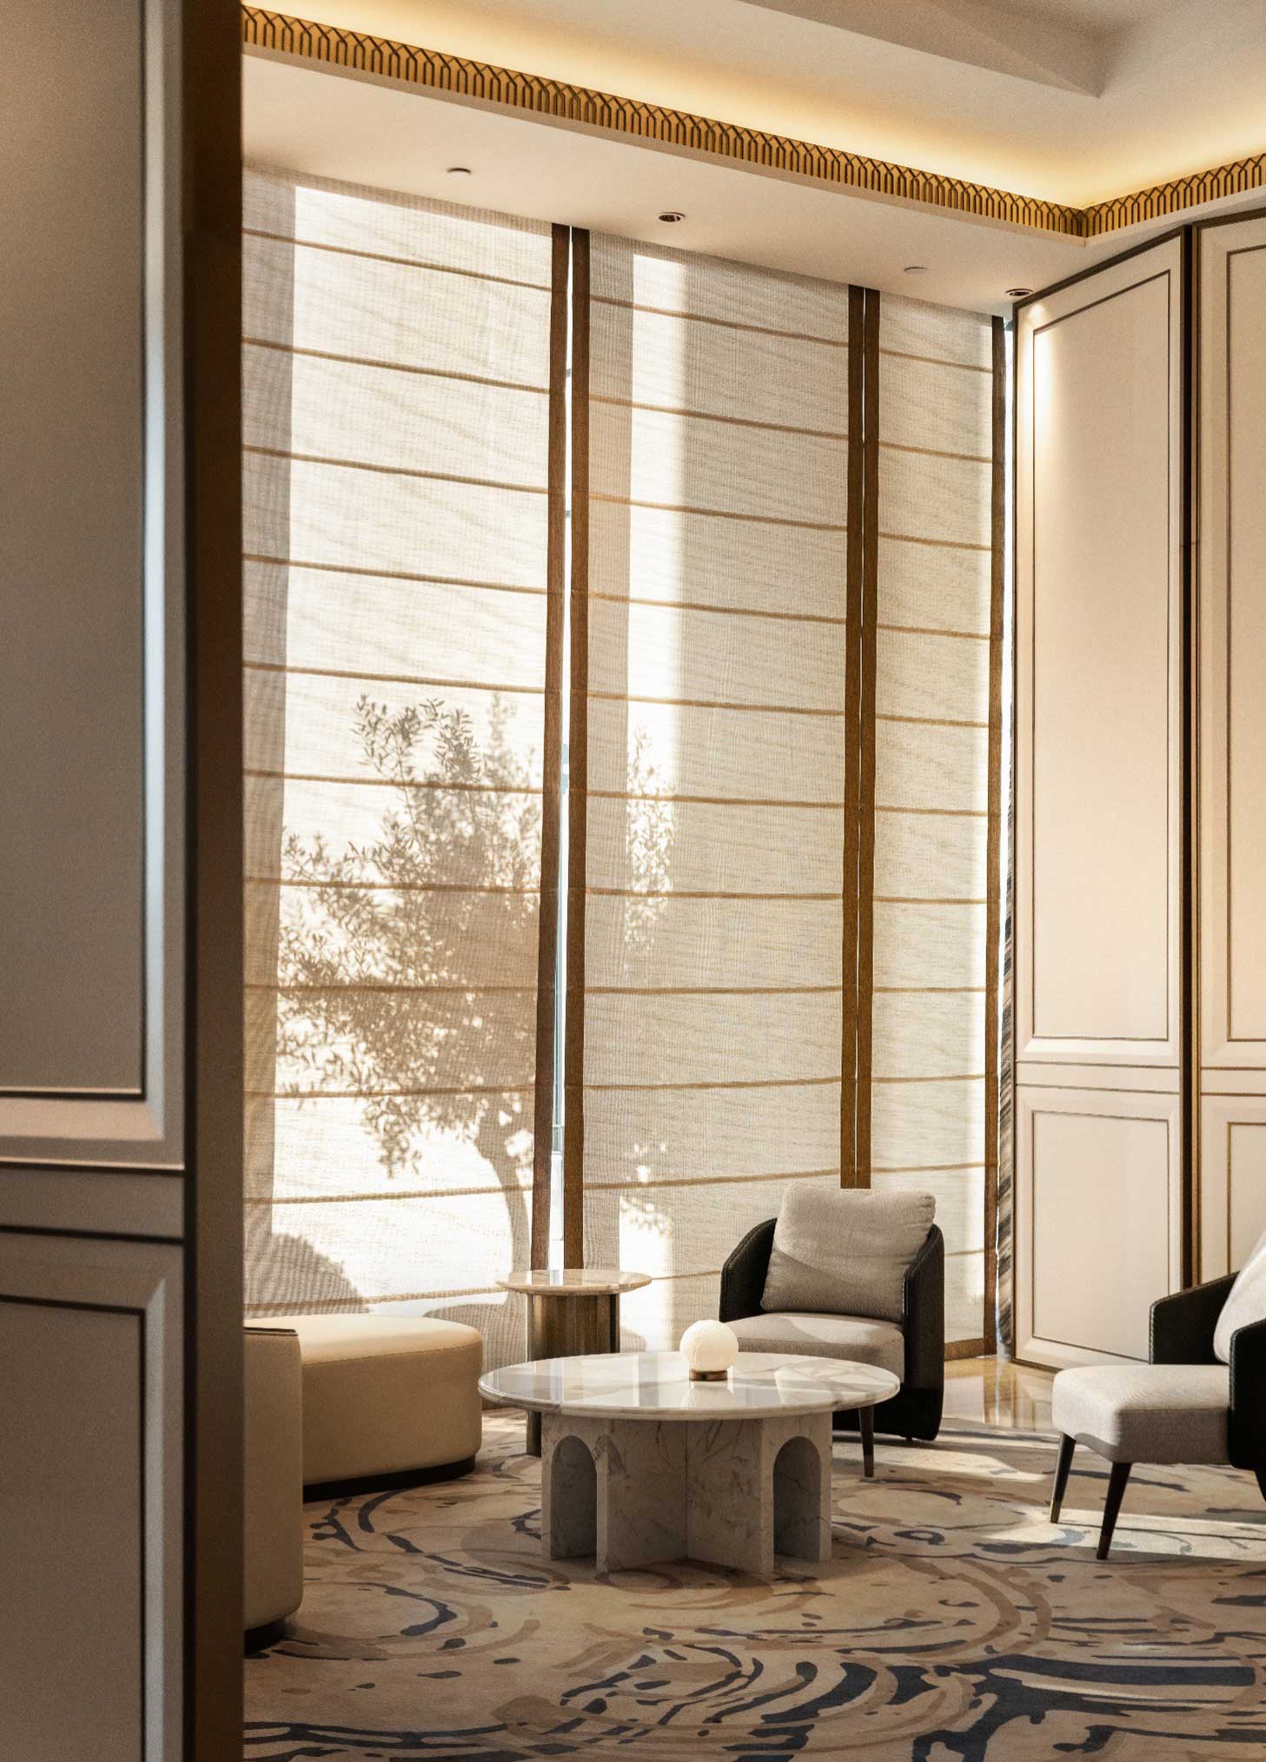
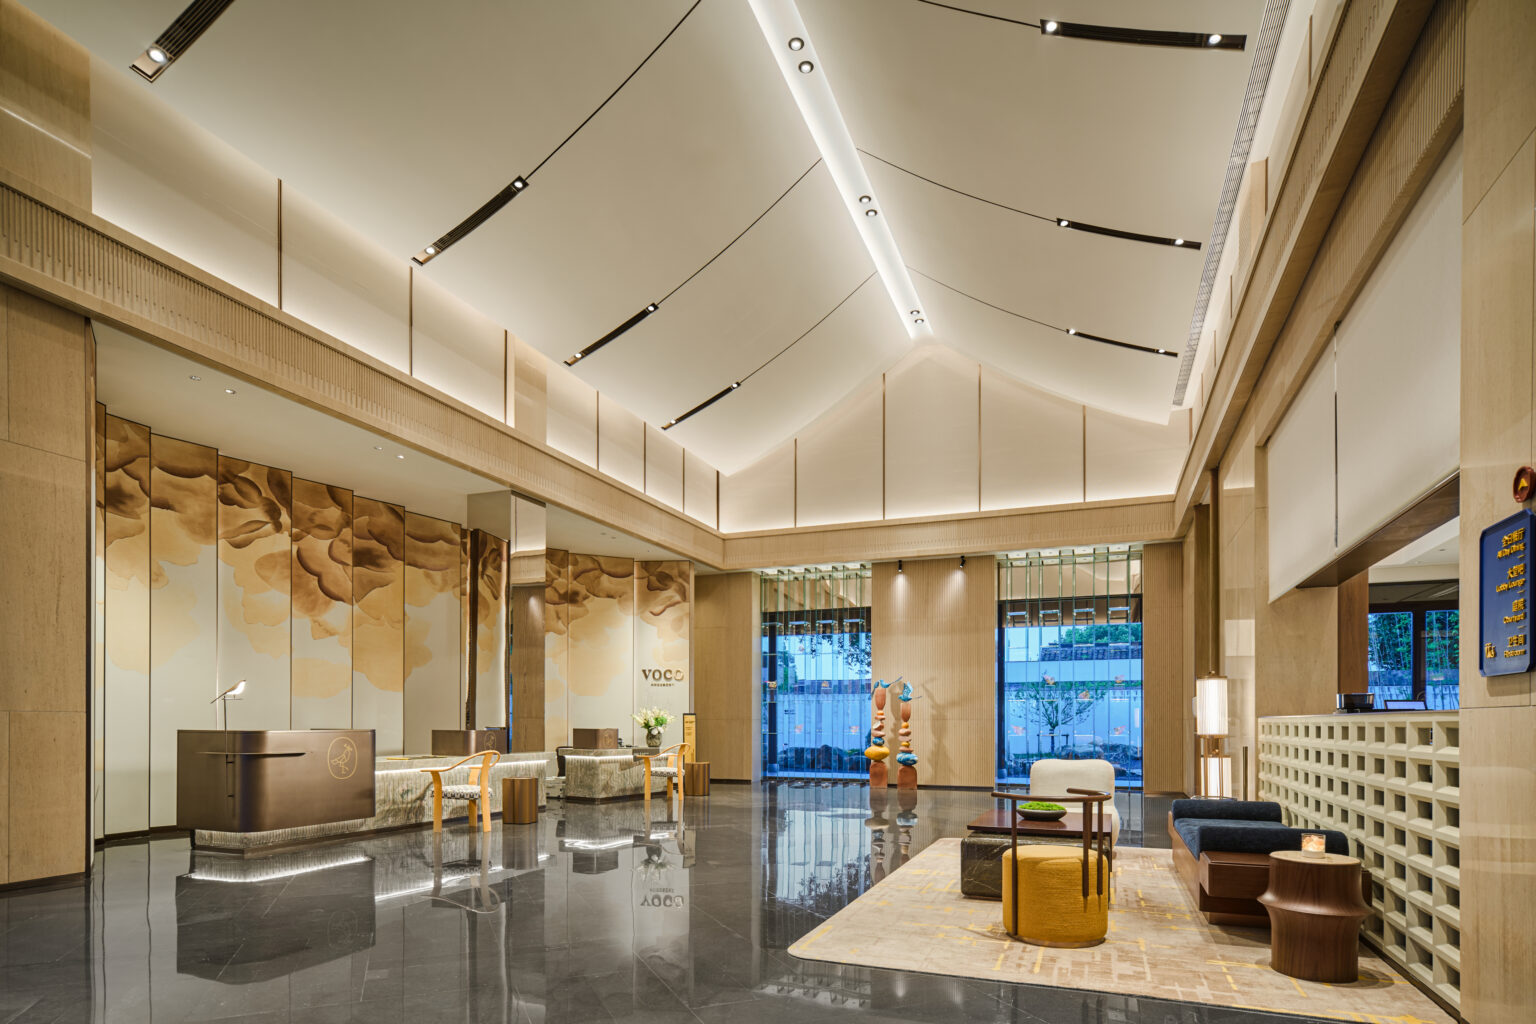
Luxurious modern lounge with high ceilings, wooden accents, and large windows. Plush chairs, elegant lighting, and a sculptural staircase create a warm ambiance.
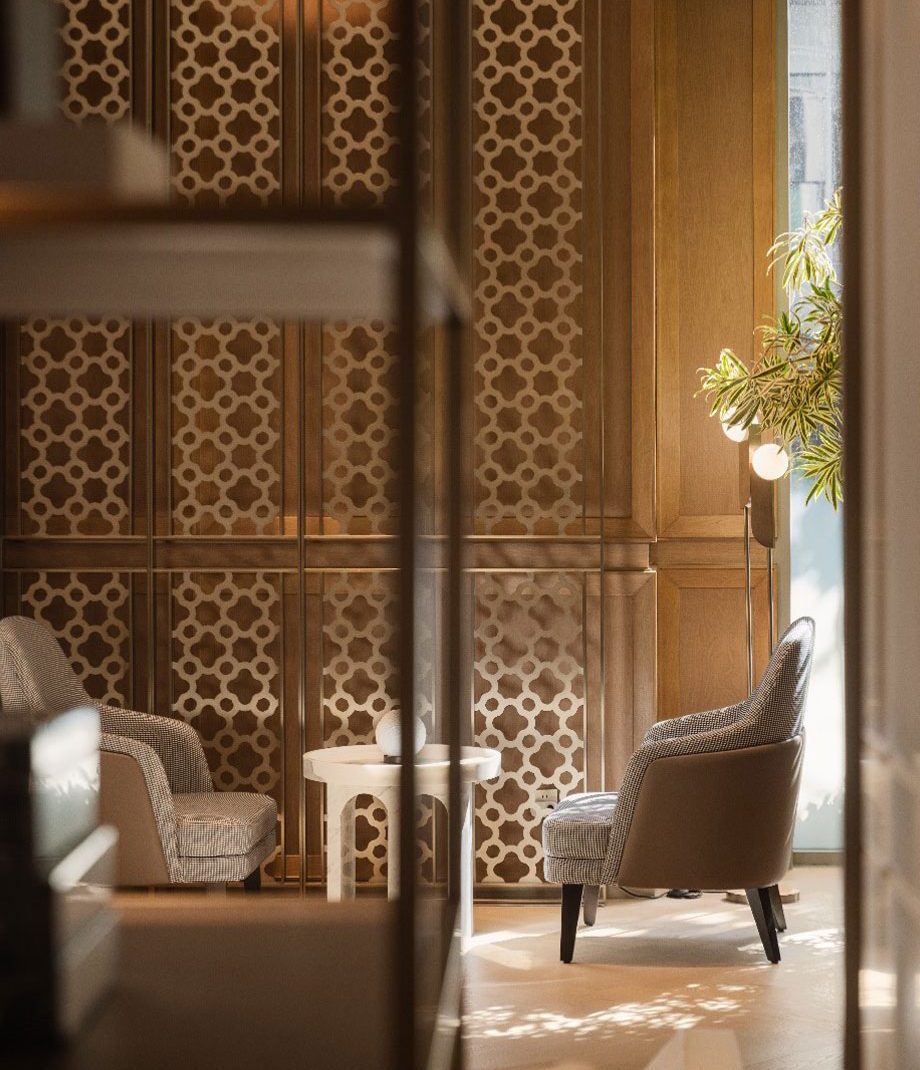
Elegant lounge with two patterned armchairs facing a small round table. A geometric wooden panel and a potted plant create a warm, inviting atmosphere.
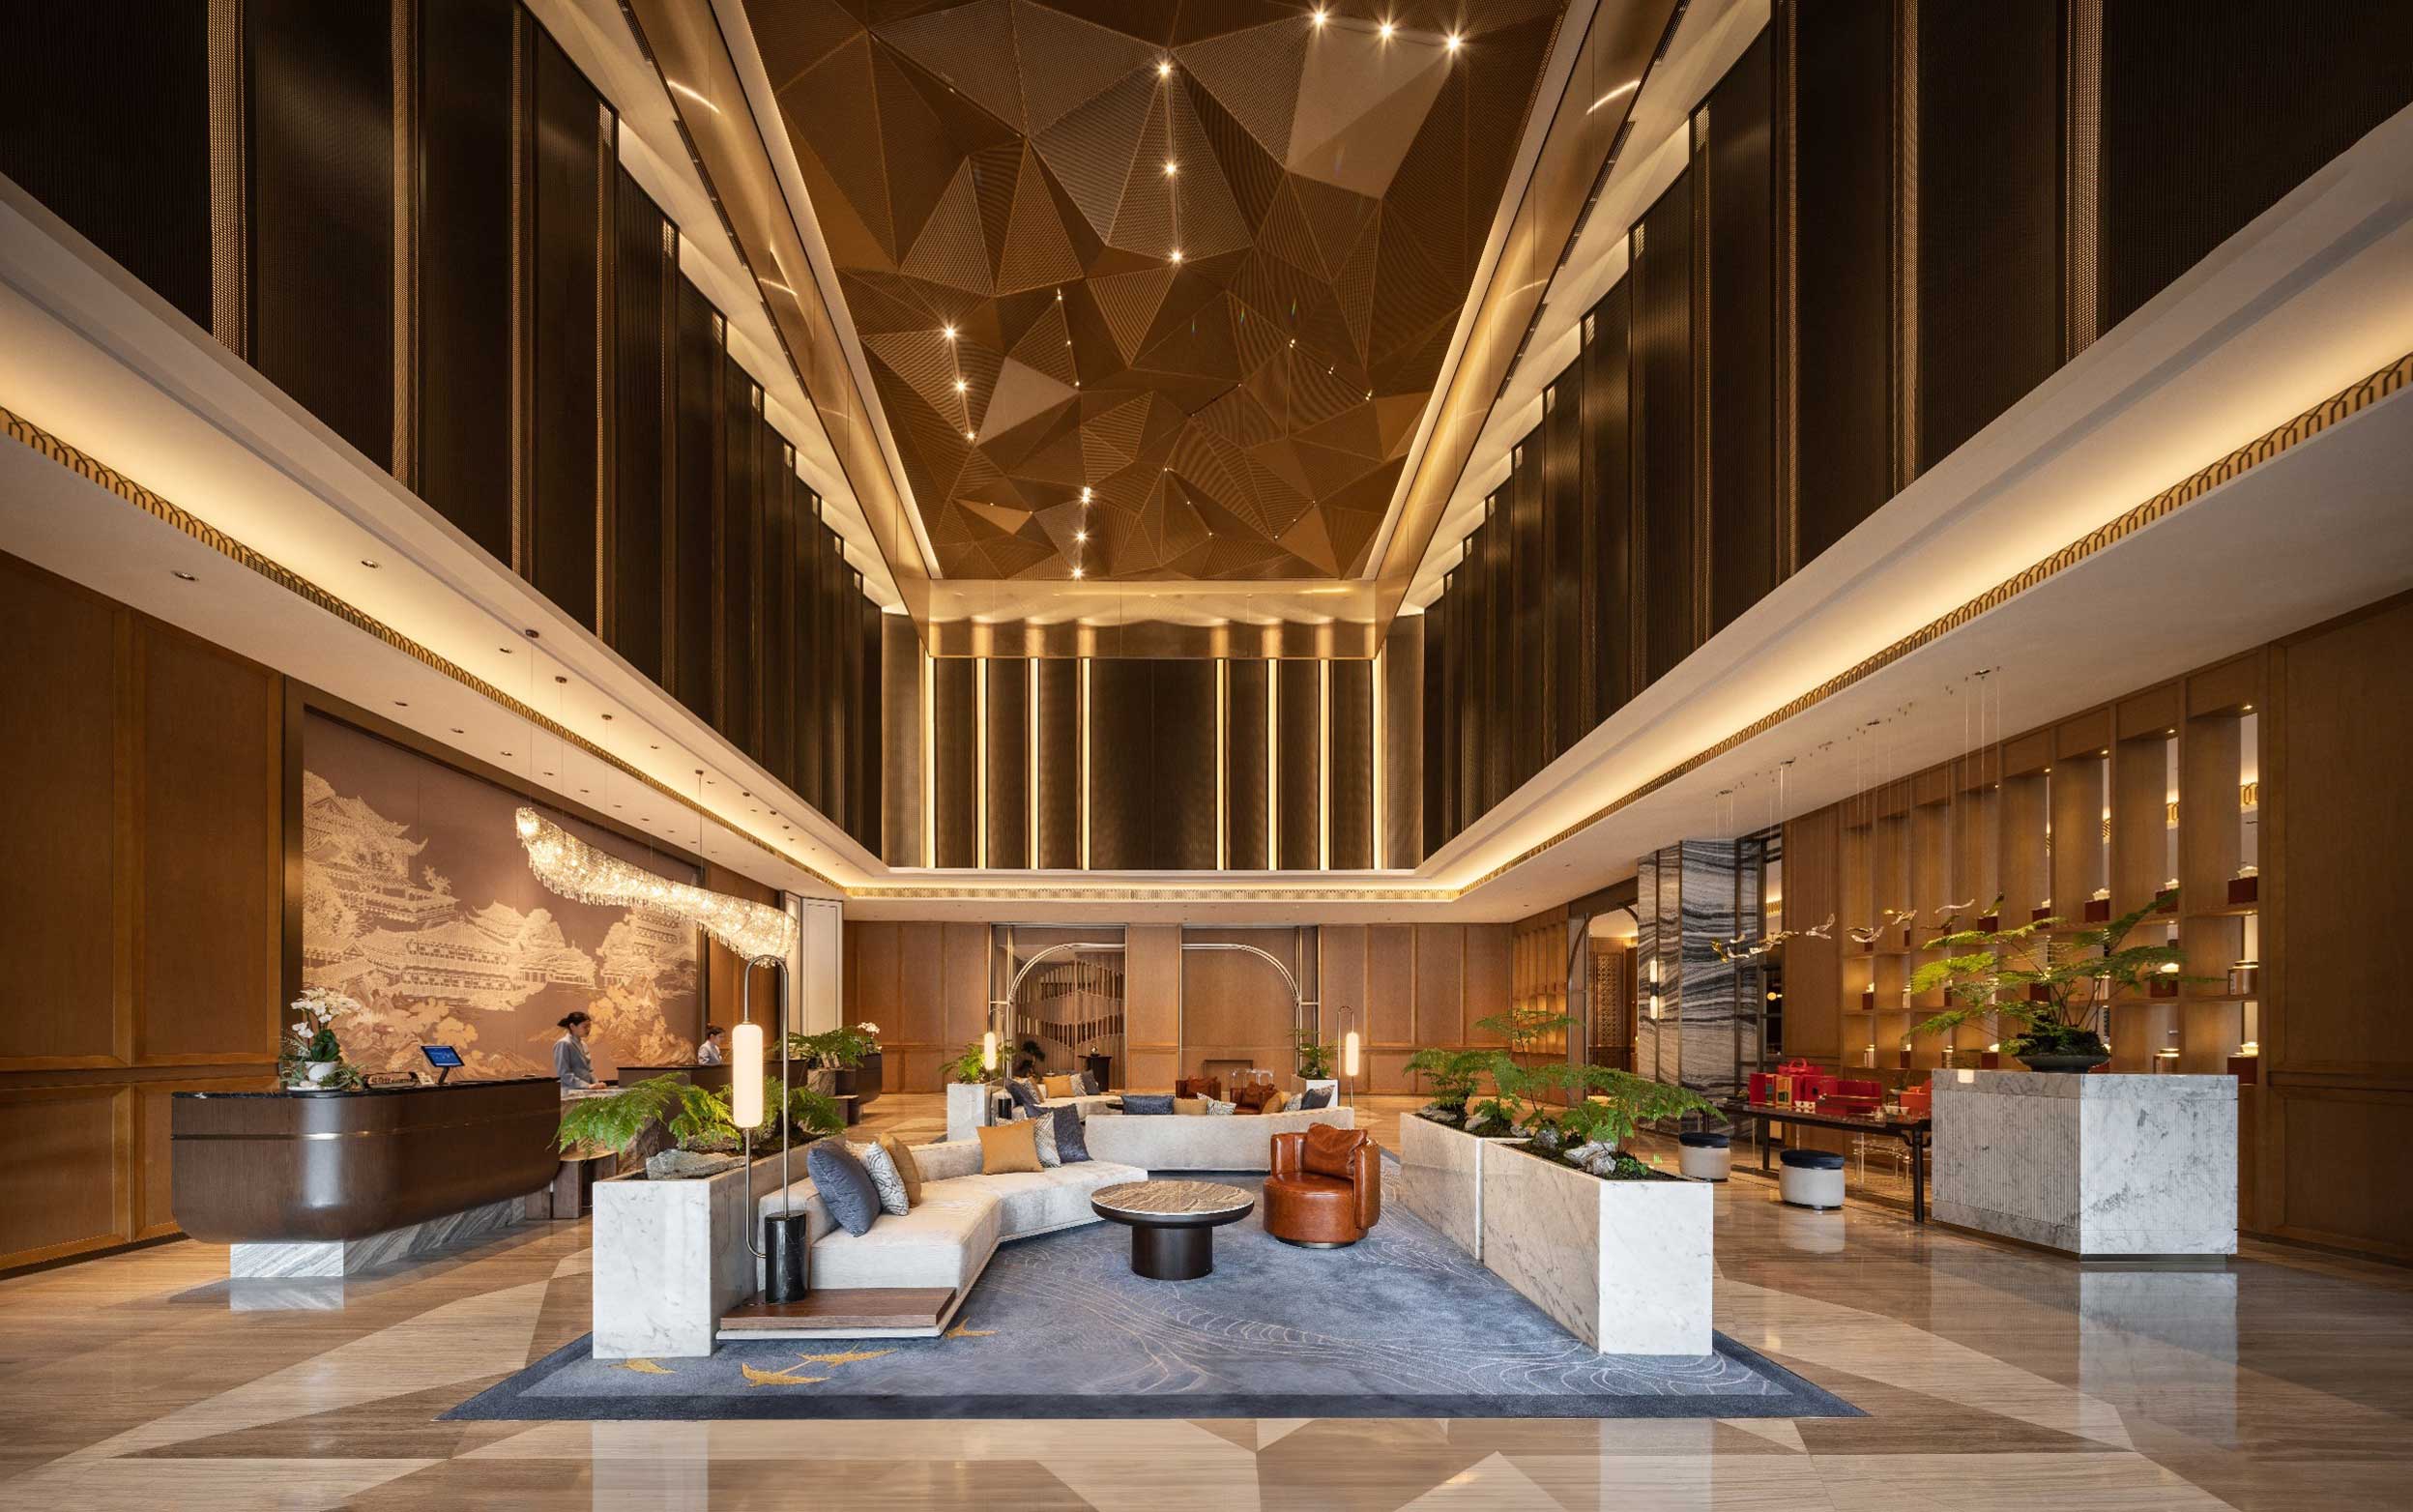
LOBBY LOUNGE

Quanzhou, the historic gateway of the Maritime Silk Road, is a city steeped in heritage, memory, and homecoming. The swallow, long seen as a symbol of journey and return, is the heart of the narrative, guiding the design from oceanic lobbies and sculptural ceilings to intimately crafted guestrooms. Minnan heritage shapes the dining spaces, where form, pattern, and material draw from local traditions without tipping into cliché or nostalgia. With subtle swallowtail motifs woven throughout the interiors, the design wraps the guest experience in themes of resilience, local culture, and the universal pull of home.

Project

C&D Hotel Donghai, Quanzhou

Location

China

Studio

Studio HBA Shanghai

Expertise

Interiors

Completed

2024

Sector

Hospitality

Share
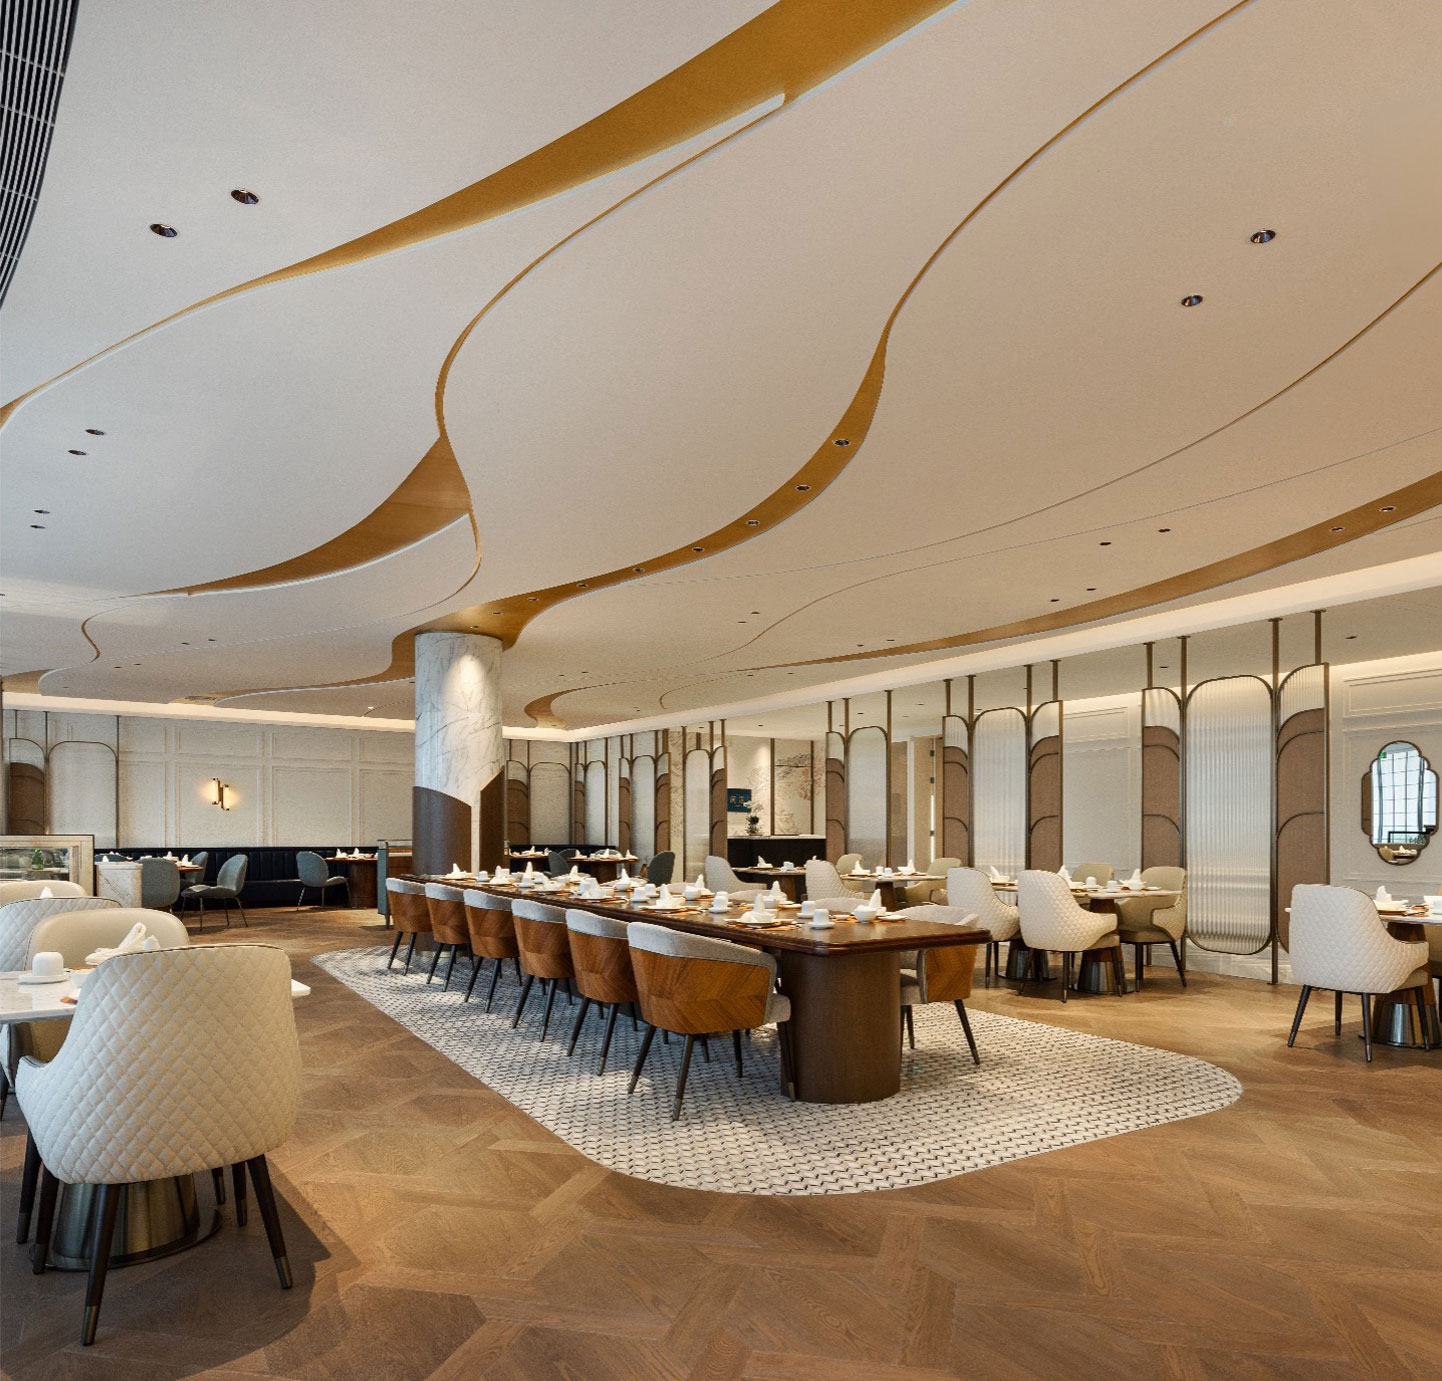
Modern restaurant interior with elegant design. Curved ceiling with gold accents, large wooden tables, cushioned chairs, and soft lighting create a sophisticated ambiance.
Restaurant
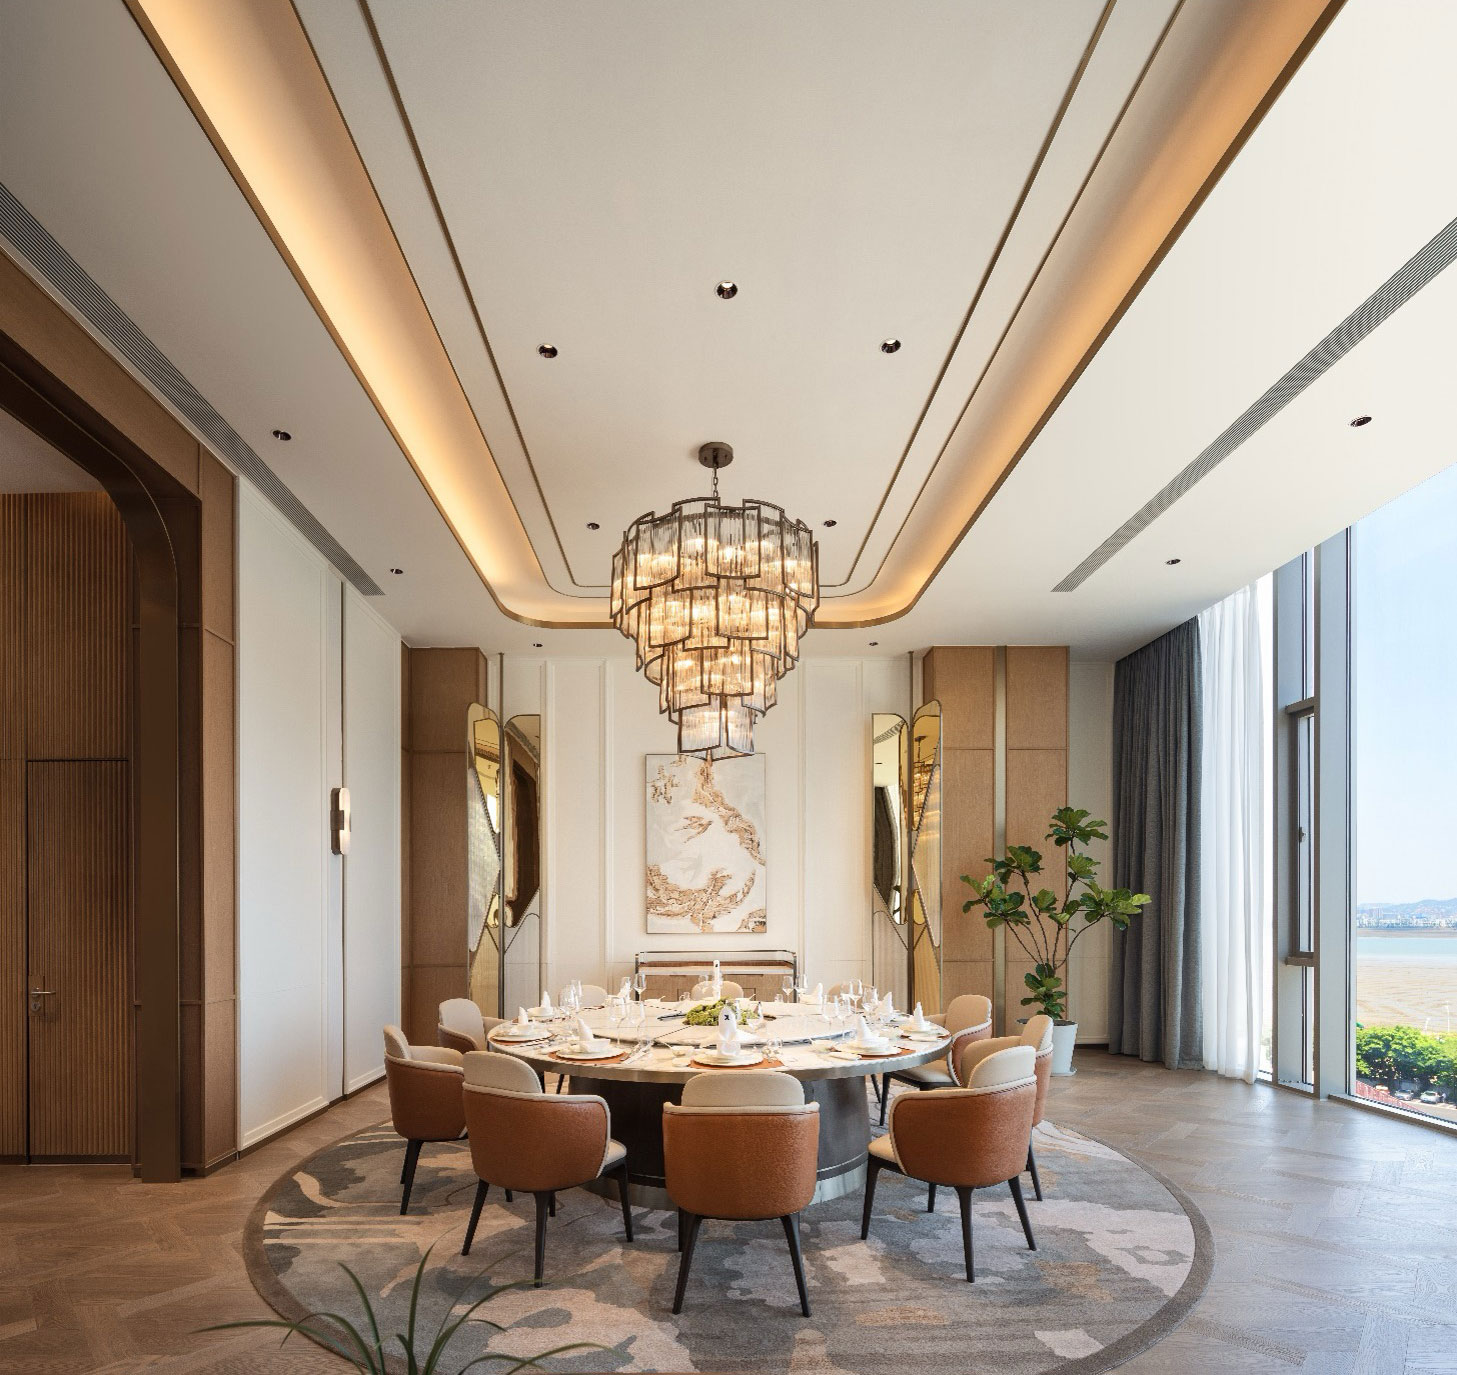
Elegant dining room with a large round table, set for a meal. A stunning chandelier hangs above, with tall windows offering a scenic view. Relaxed atmosphere.
Private Dining Room
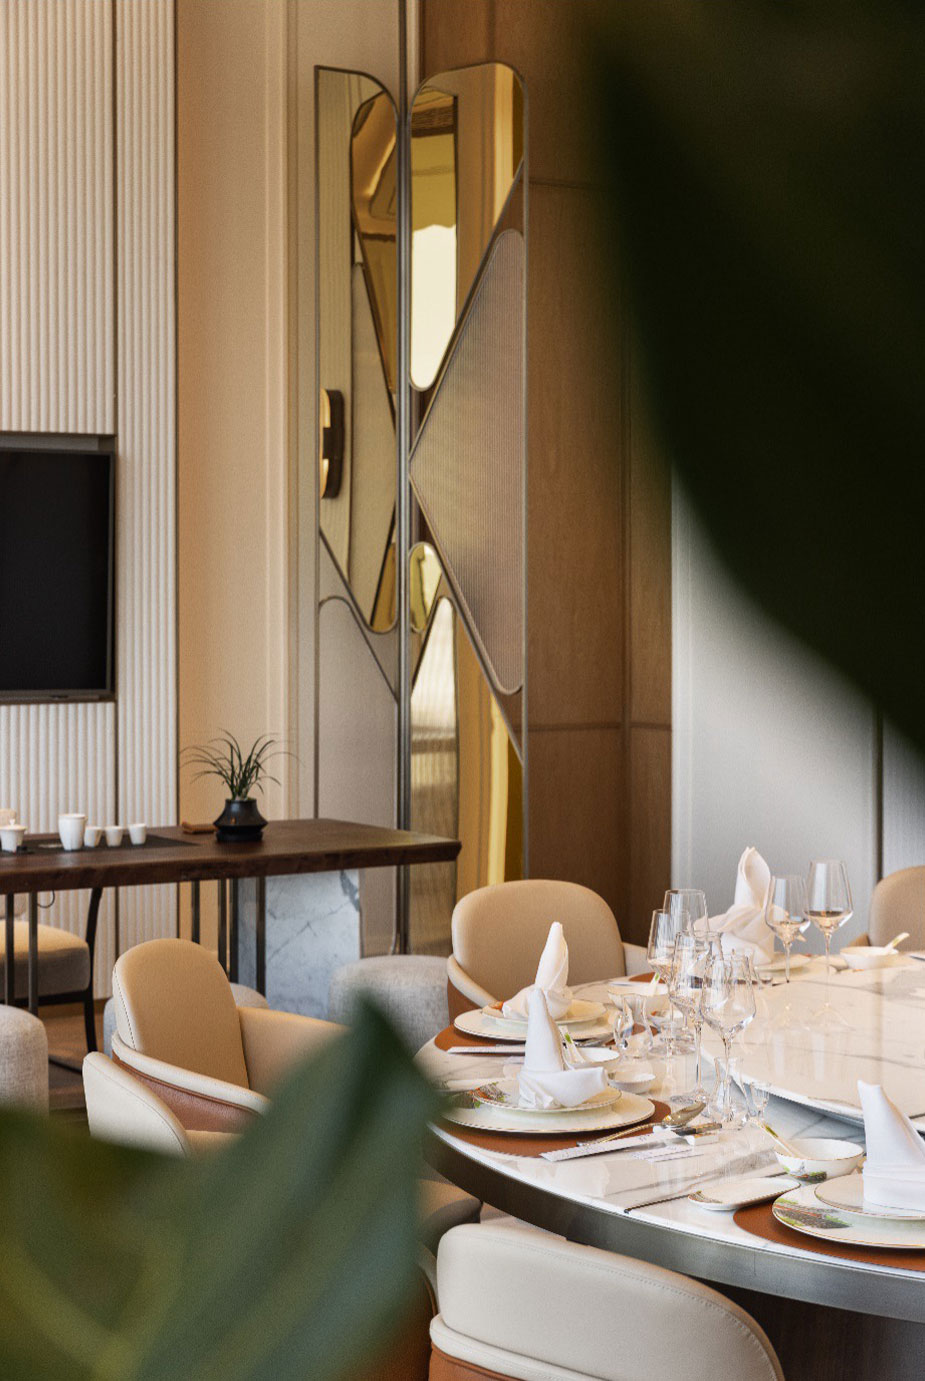
Elegant dining room with a round table set for six, featuring white napkins and glassware. Beige chairs, decorative mirrors, and a serene ambiance.
Private Dining Room
Warm, minimalist interior with a wooden lattice partition, an elegant bonsai on the left, and a dark table with a potted plant on the right.
Japanese Restaurant
A cozy, minimalist dining room with a wooden table, cushioned chairs, and soft, warm lighting. Japanese decor elements include round wall art and bamboo screens, creating a serene ambiance.
Japanese Restaurant
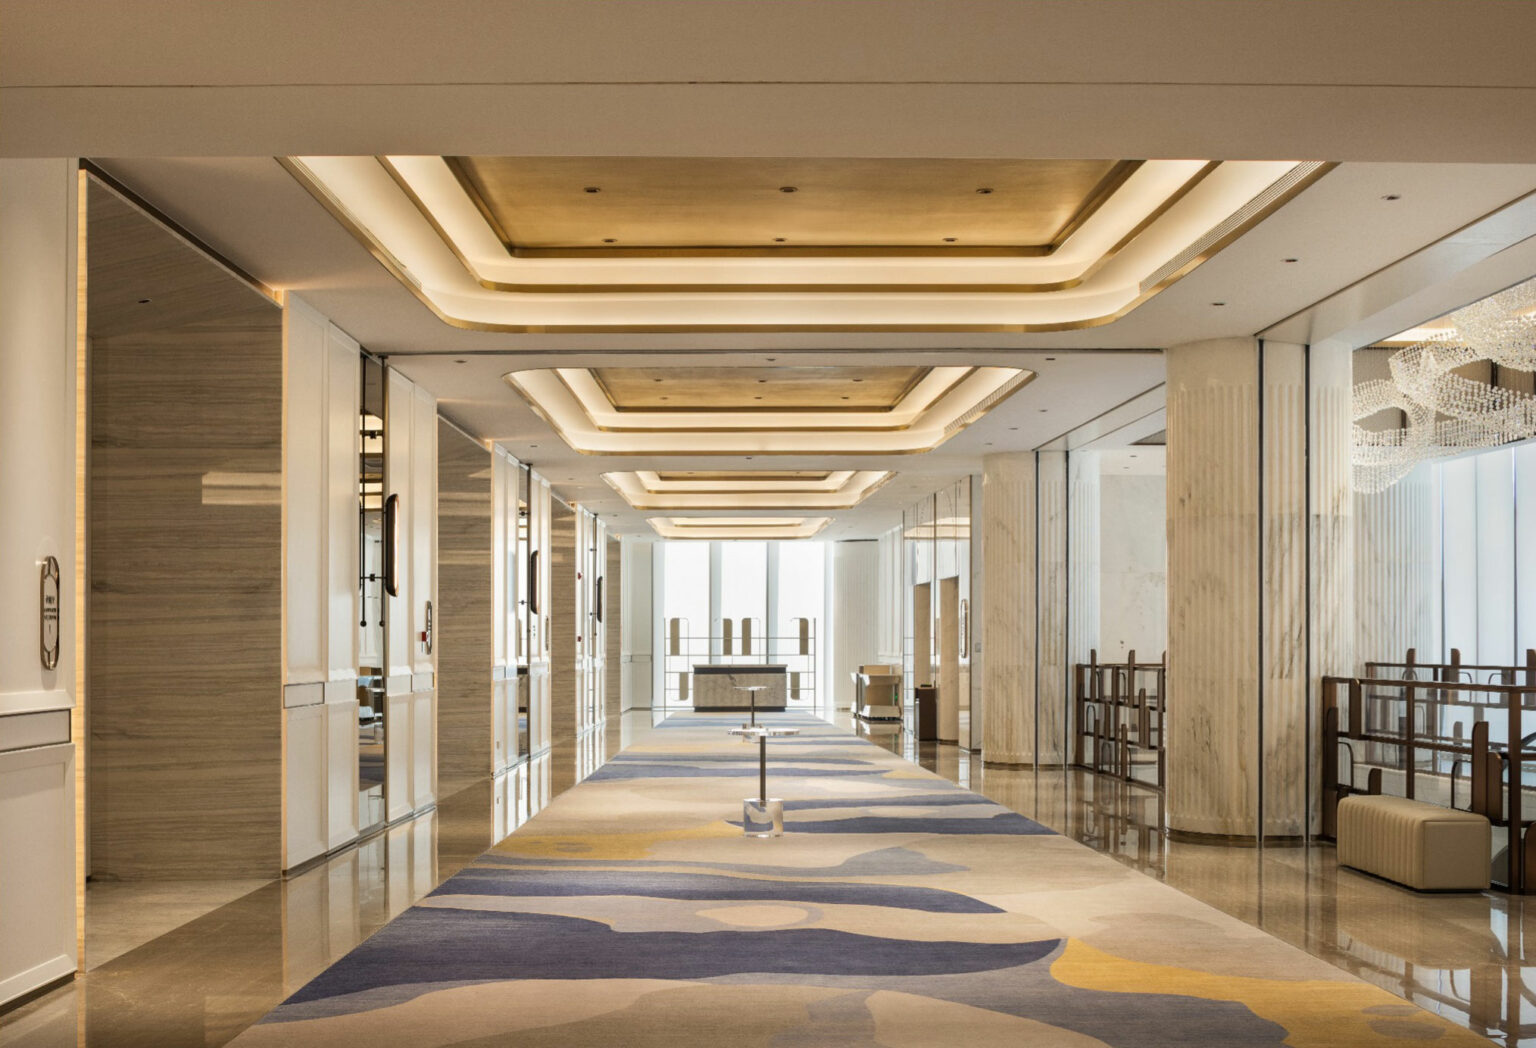
Luxurious prefunction area with elegant lighting and mirrored walls. The modern design features a patterned carpet in blue, beige, and yellow, creating a serene ambiance.
Prefunction
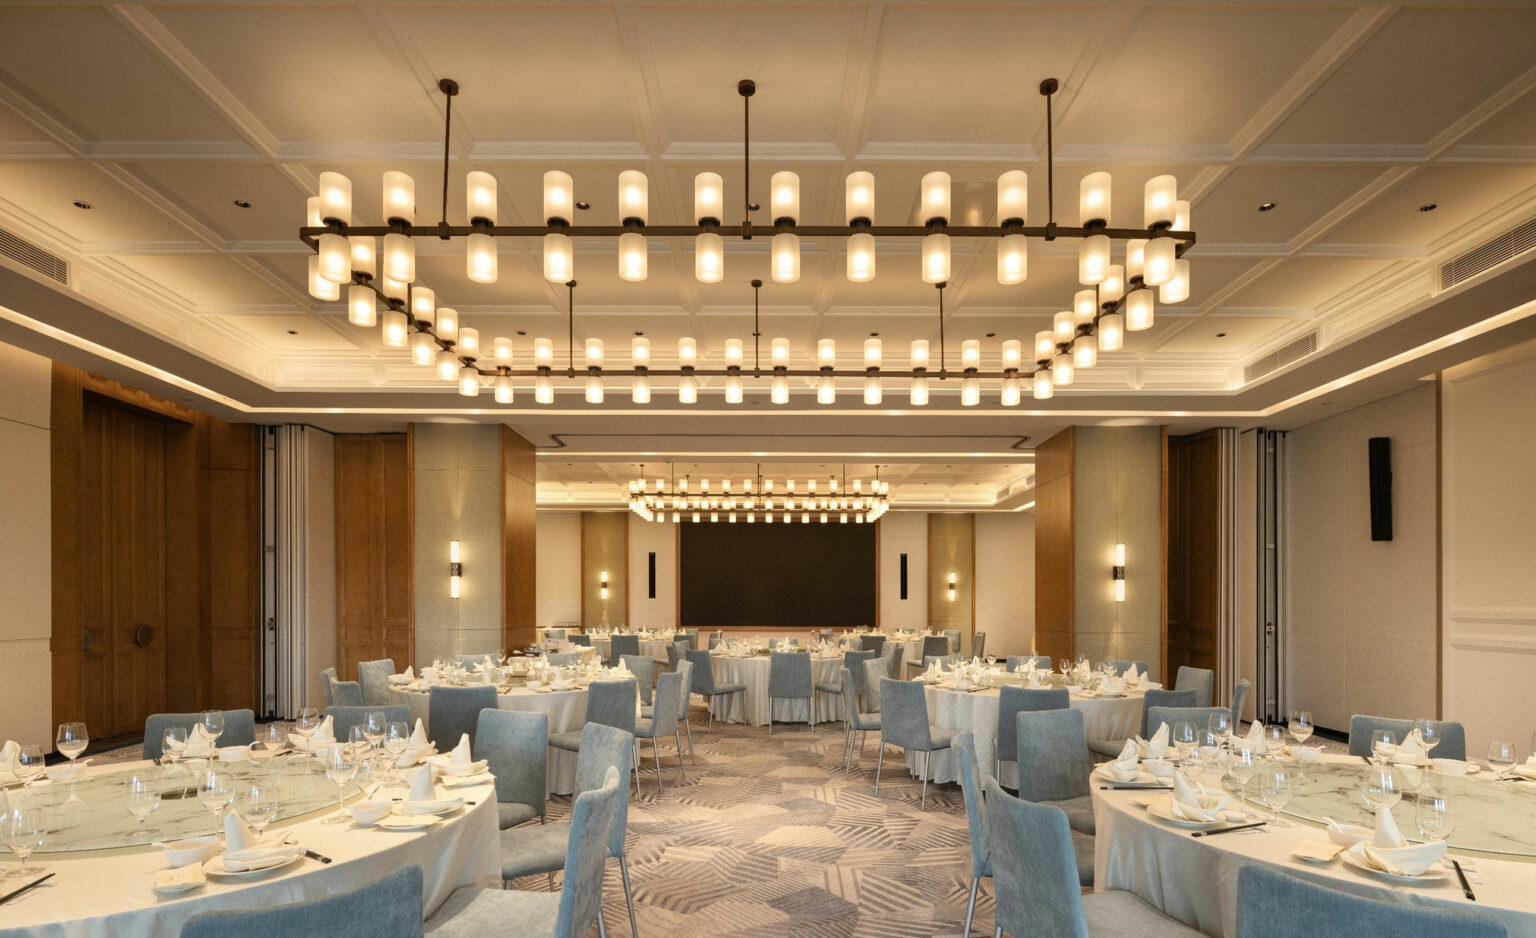
Elegant banquet hall with round tables set for dining, featuring white tablecloths, blue chairs, and ornate chandeliers. The scene is warm and inviting.
Ballroom
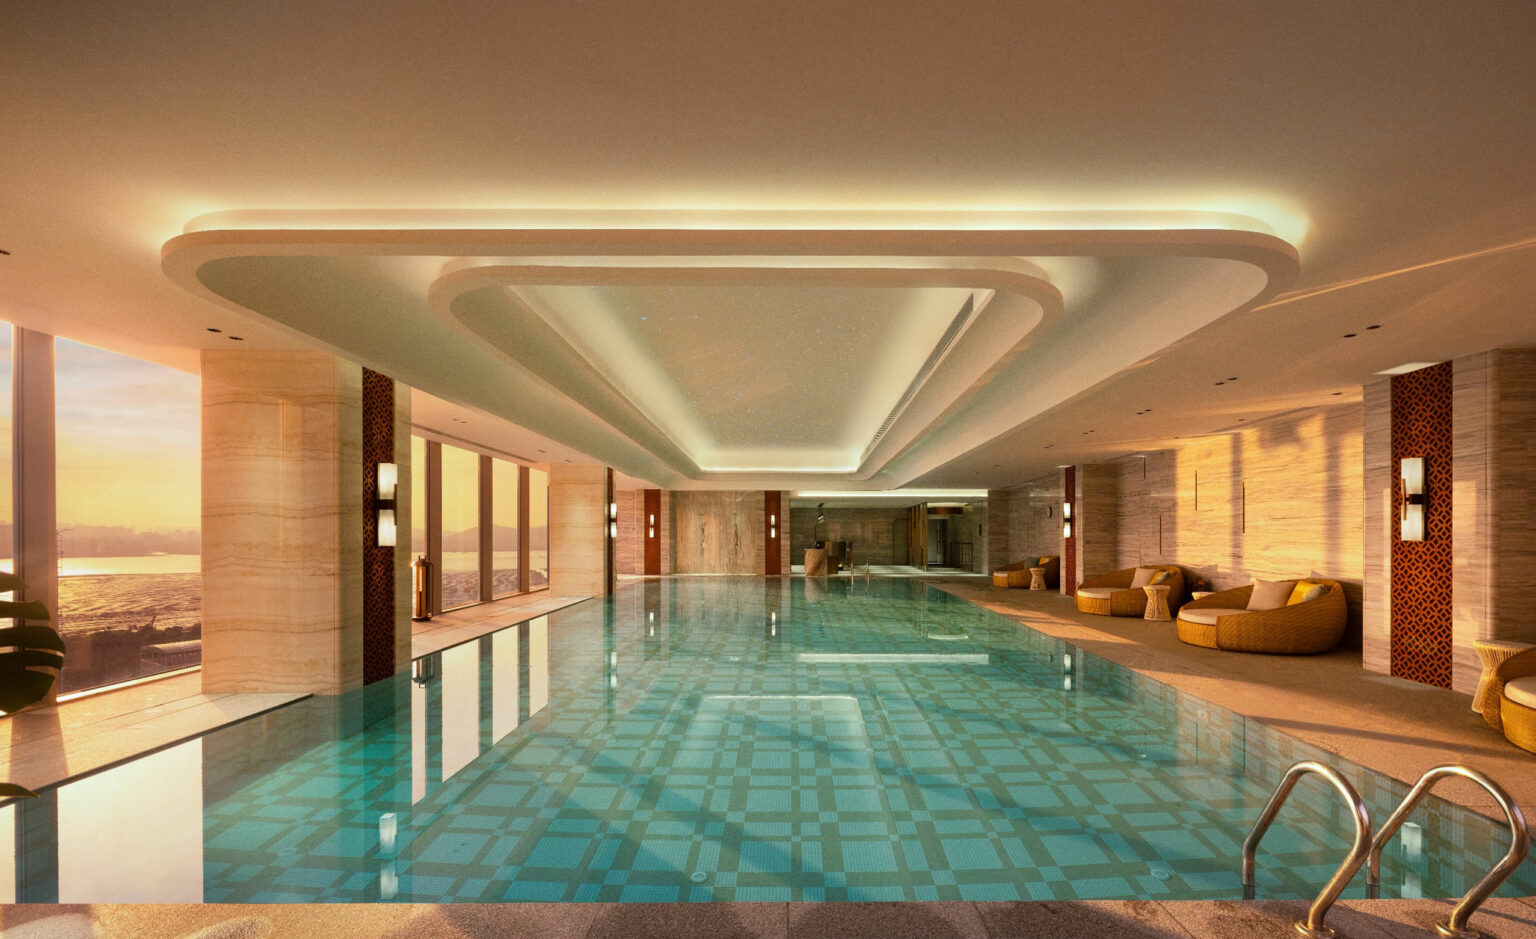
Luxurious indoor pool with a geometric patterned floor, surrounded by plush seating. Large windows reveal a serene sunset over water, creating a tranquil ambiance.
Swimming Pool
Elegant hotel room with a plush king-size bed, artistic wall decor, ambient lighting, and a modern ceiling design, conveying luxury and calmness.
Suite Bedroom
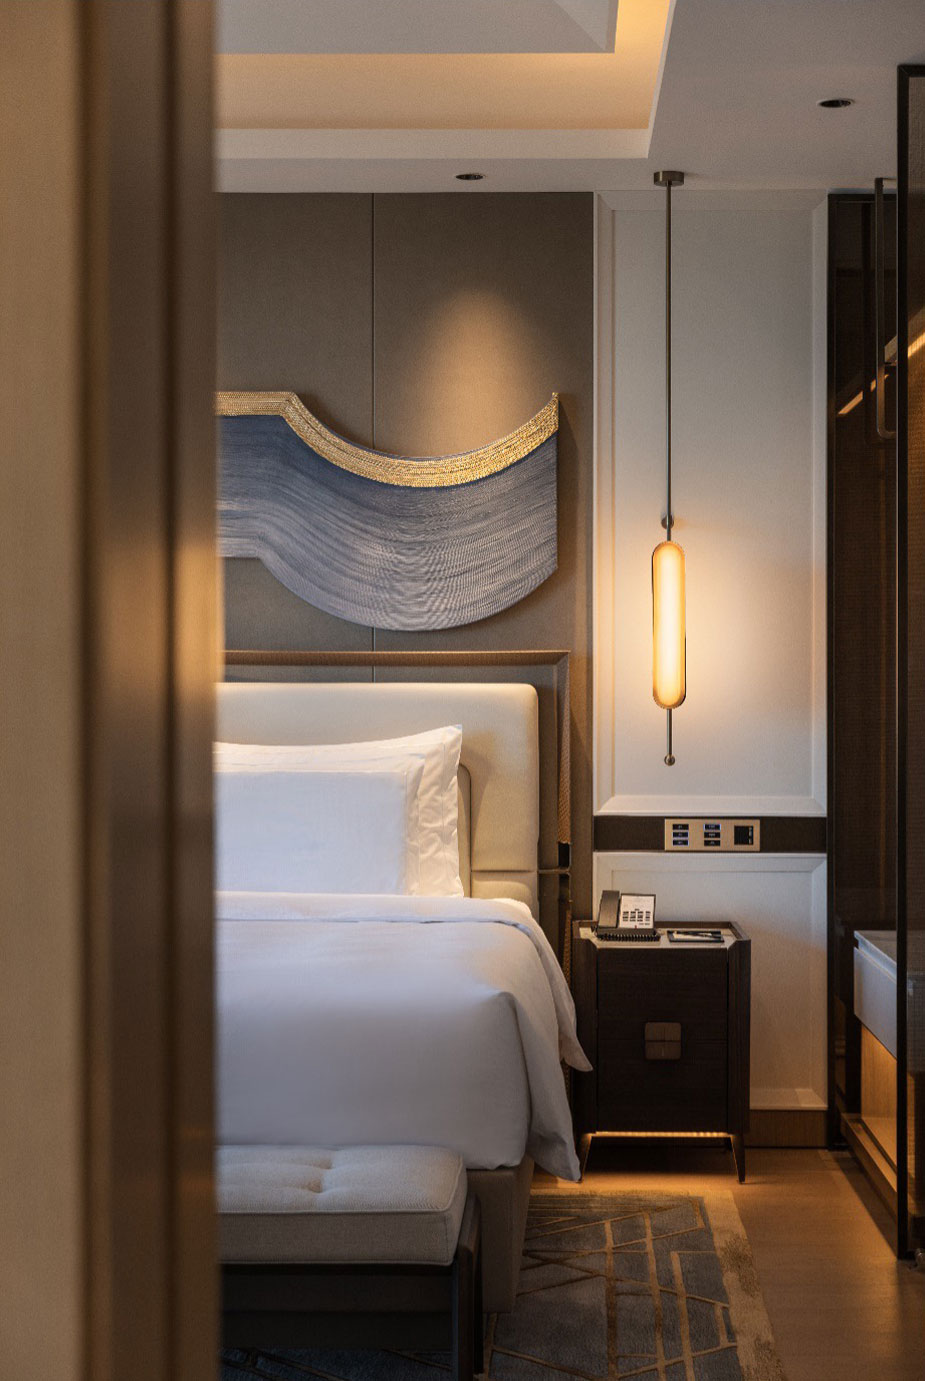
Modern hotel room with a cozy bed and white linens, featuring a warm glow from a pendant light. Abstract wall art adds elegance above the bed.
Suite Bedroom
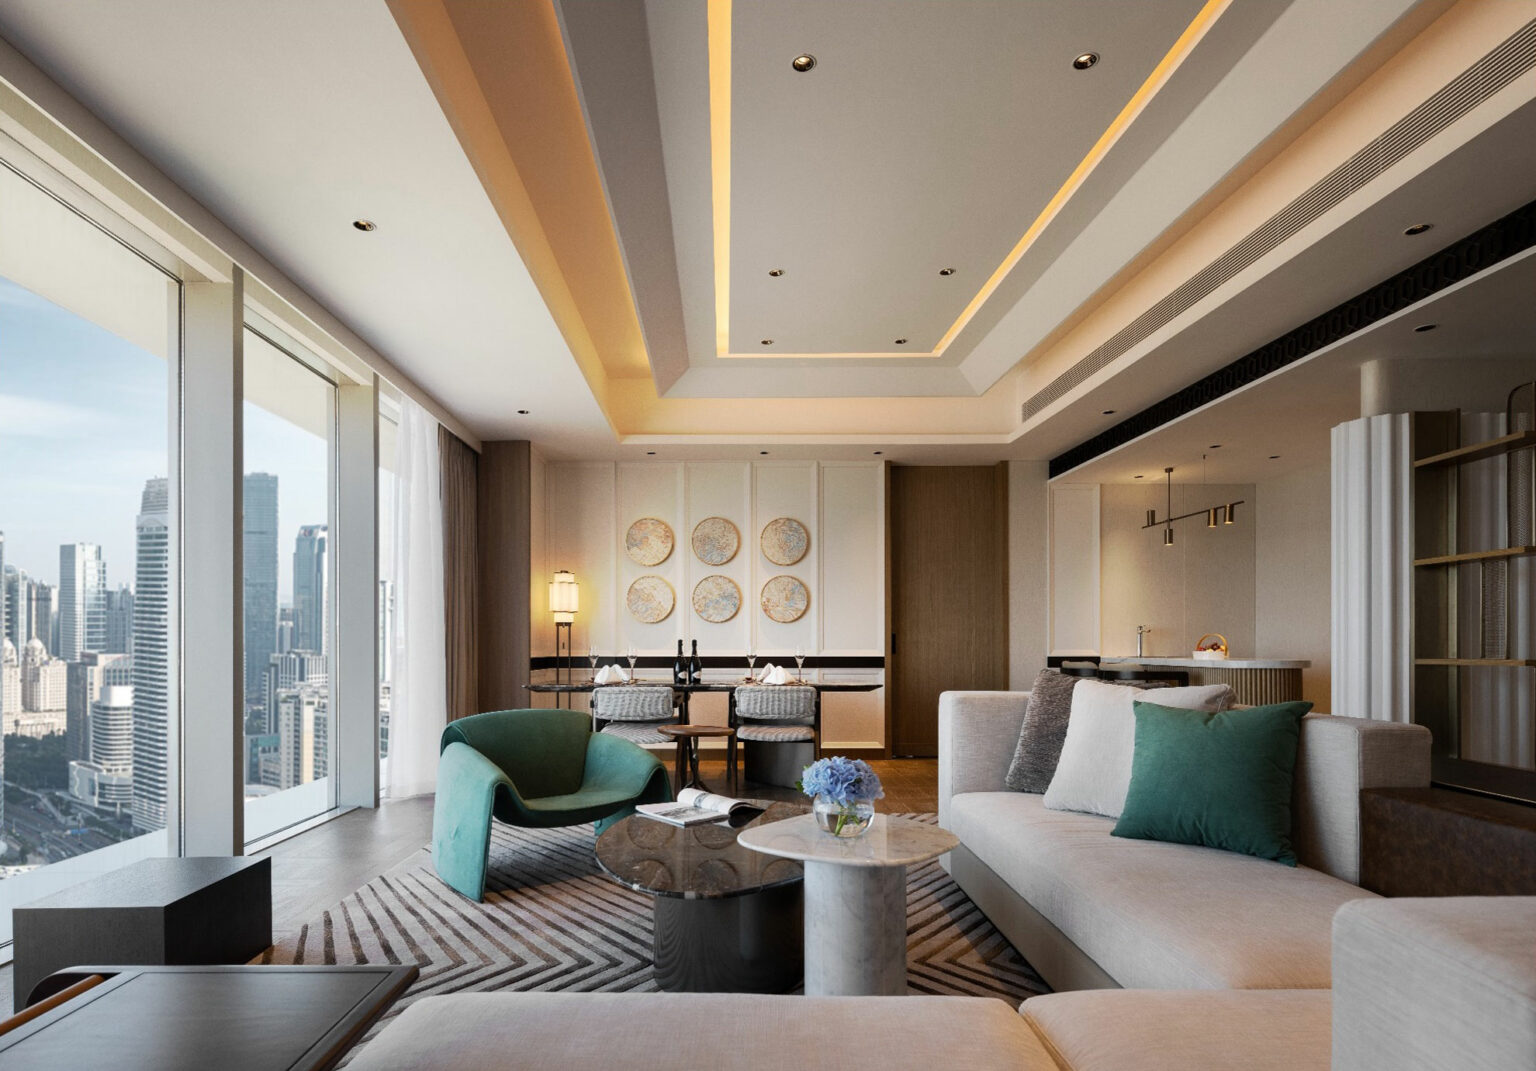
Luxurious modern living room with city view, featuring beige sofas, green armchair, glass coffee table, wall art, and soft lighting, creating a serene atmosphere.
Suite Living room
1/

“Everything comes back to a sense of homecoming, comfortable, familiar, but still elevated.”

— Joris Angevaare, Studio HBA Singapore

Team

Designed by 
Studio HBA Shanghai

Back To Top
WeChat QR Code